
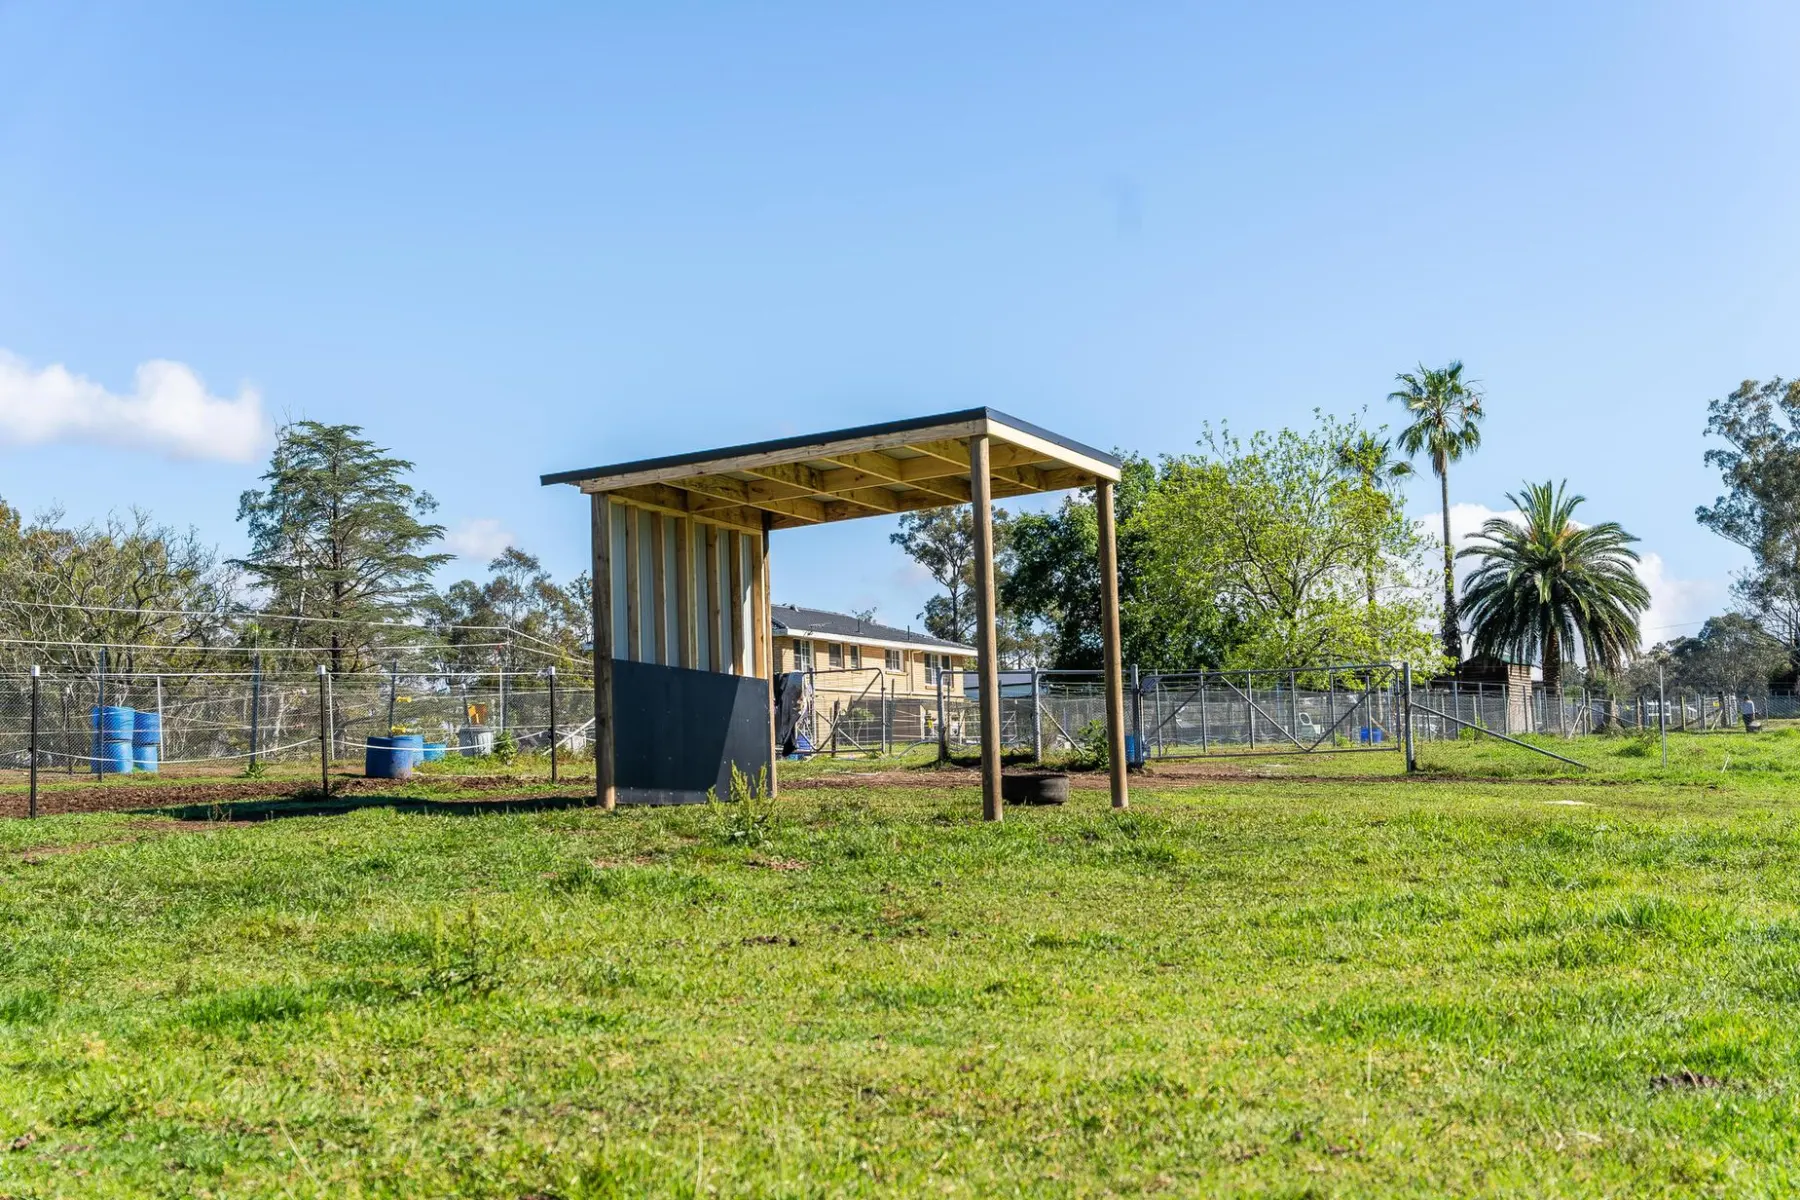
Horse Shelters Sydney
Custom timber horse shelters for Sydney's rural properties — built to give your horses shade on hot days and somewhere dry to stand when the weather turns.
Horse Shelters
Horses kept in open paddocks need somewhere to get out of the sun in summer and out of the wind and rain the rest of the year. A well-placed shelter gives them that cover without shutting them in, so they can come and go as they please.
We design and build freestanding horse shelters for acreages across the Hawkesbury, the Hills and Sydney's rural fringe. Each one is sized and positioned for your paddock, your horses and the way the weather comes across your property.
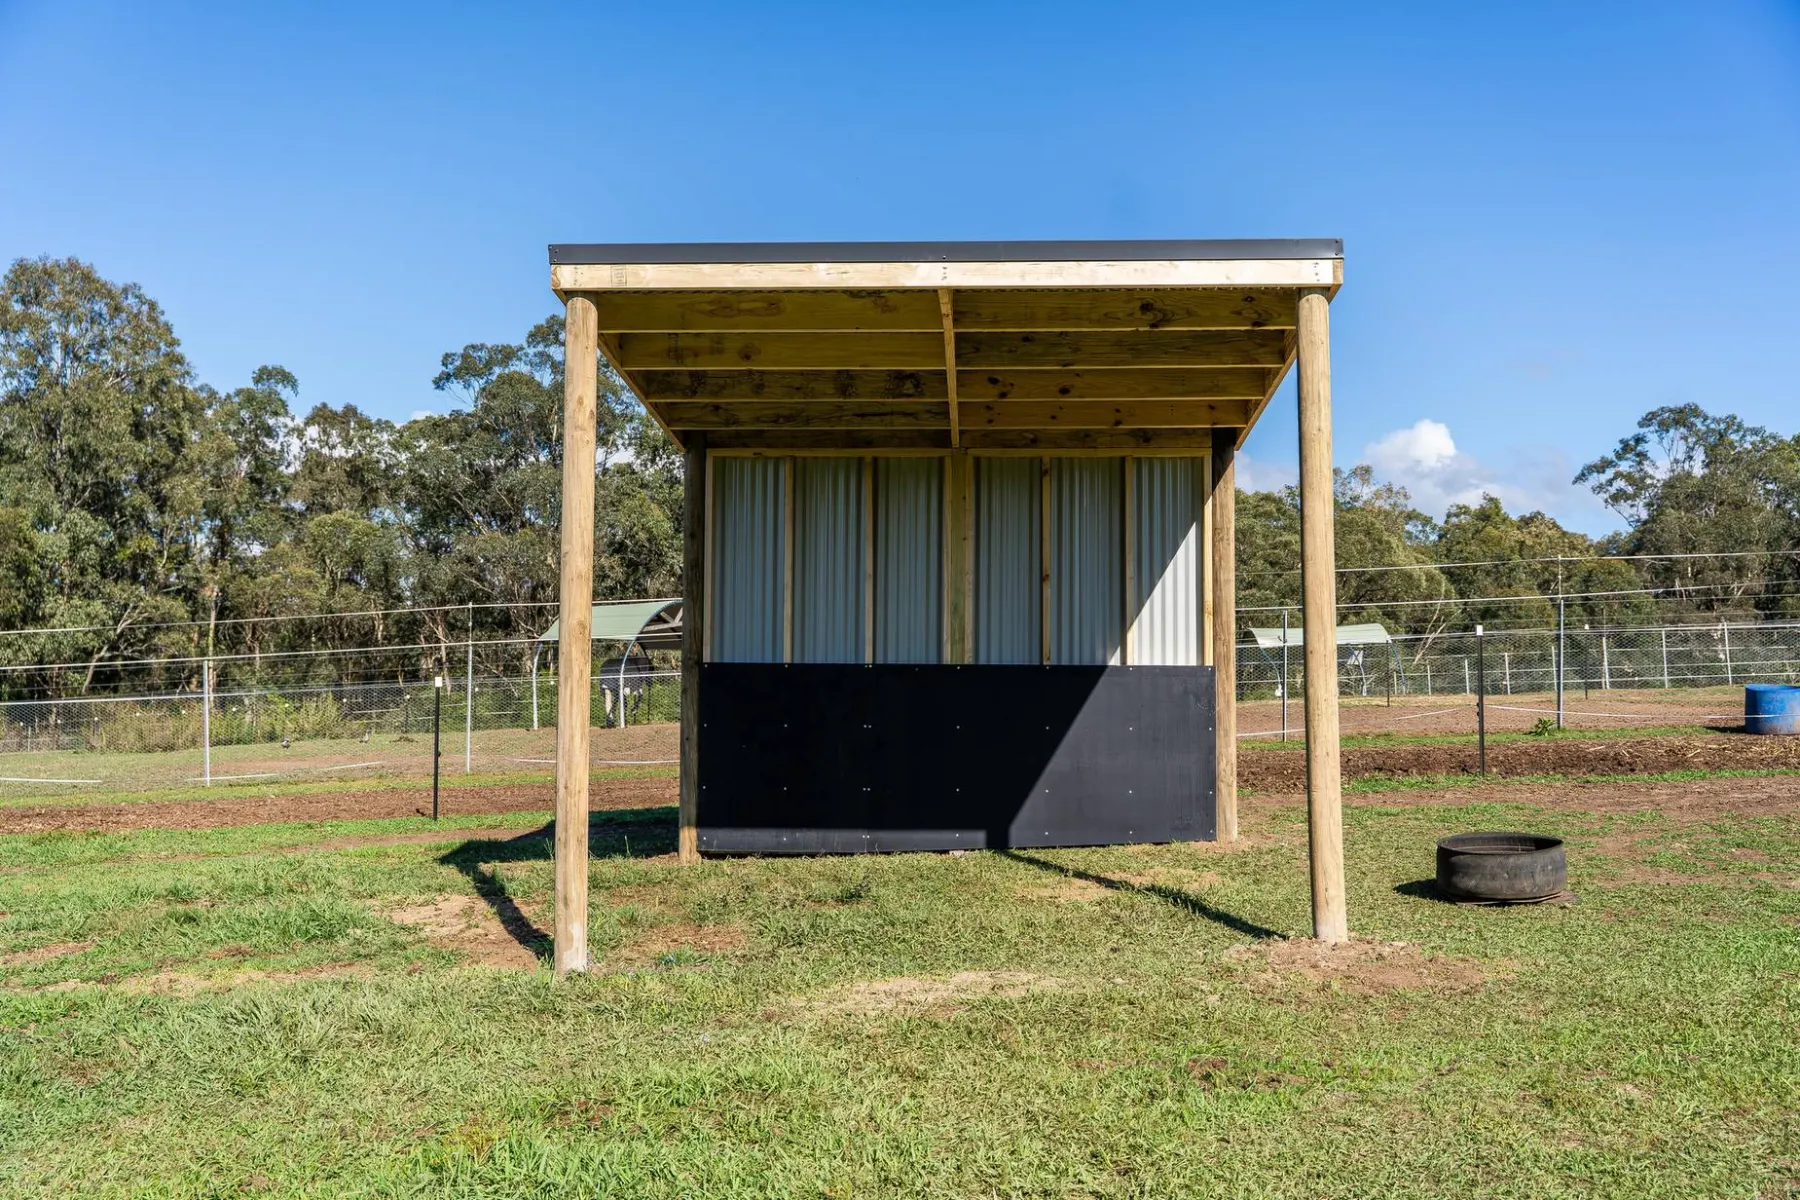
Our shelters use timber posts and framing set in concrete footings, with a metal roof and a clad rear wall to break the wind. One shelter or several across different paddocks — we plan the build so your horses can stay on the property while we work.
Typical uses: Paddock shelters for horses and ponies, run-in shelters on agistment and equestrian properties, and shade structures for livestock on rural acreages.
Why choose us for horse shelters
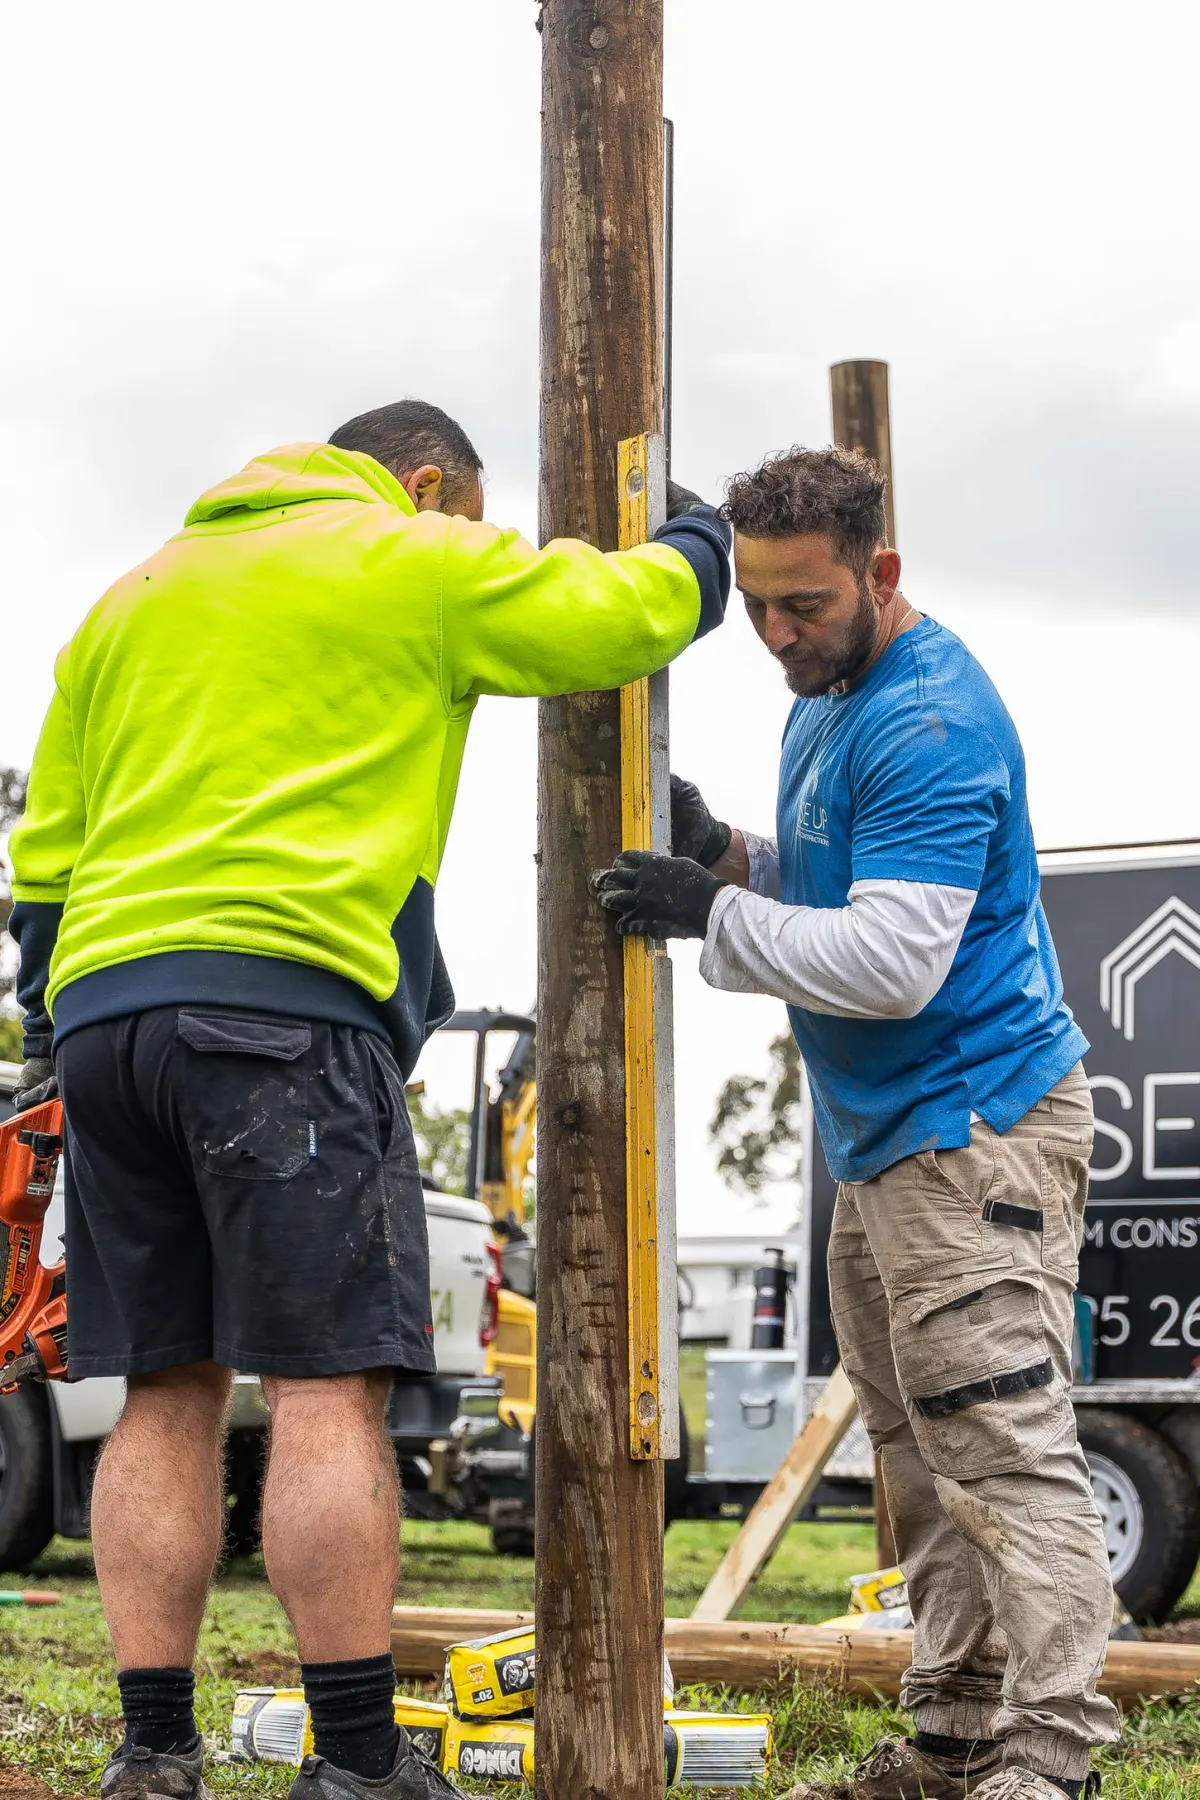
A shelter in an open paddock takes more wind than almost any backyard structure. We treat it as a structural build: post holes drilled to a consistent depth, posts braced, plumbed and set in concrete, and roof heights checked by laser so the frame sits true.
We bring the right equipment for open ground — including a mini excavator with an auger for the footings. That keeps the work moving and keeps disturbance to your paddocks to a minimum.
On our North Richmond project we built four horse shelters in four days. Call (02) 9139 8245 to talk through your paddocks, how many shelters you need and where they should sit.
Key benefits
Shade for your horses on hot days
Dry cover from rain and wind
Open front so horses can come and go freely
Timber posts set in concrete footings
Corrugated metal roof and clad rear wall
Single shelters or multiple paddocks in one build
Materials and options
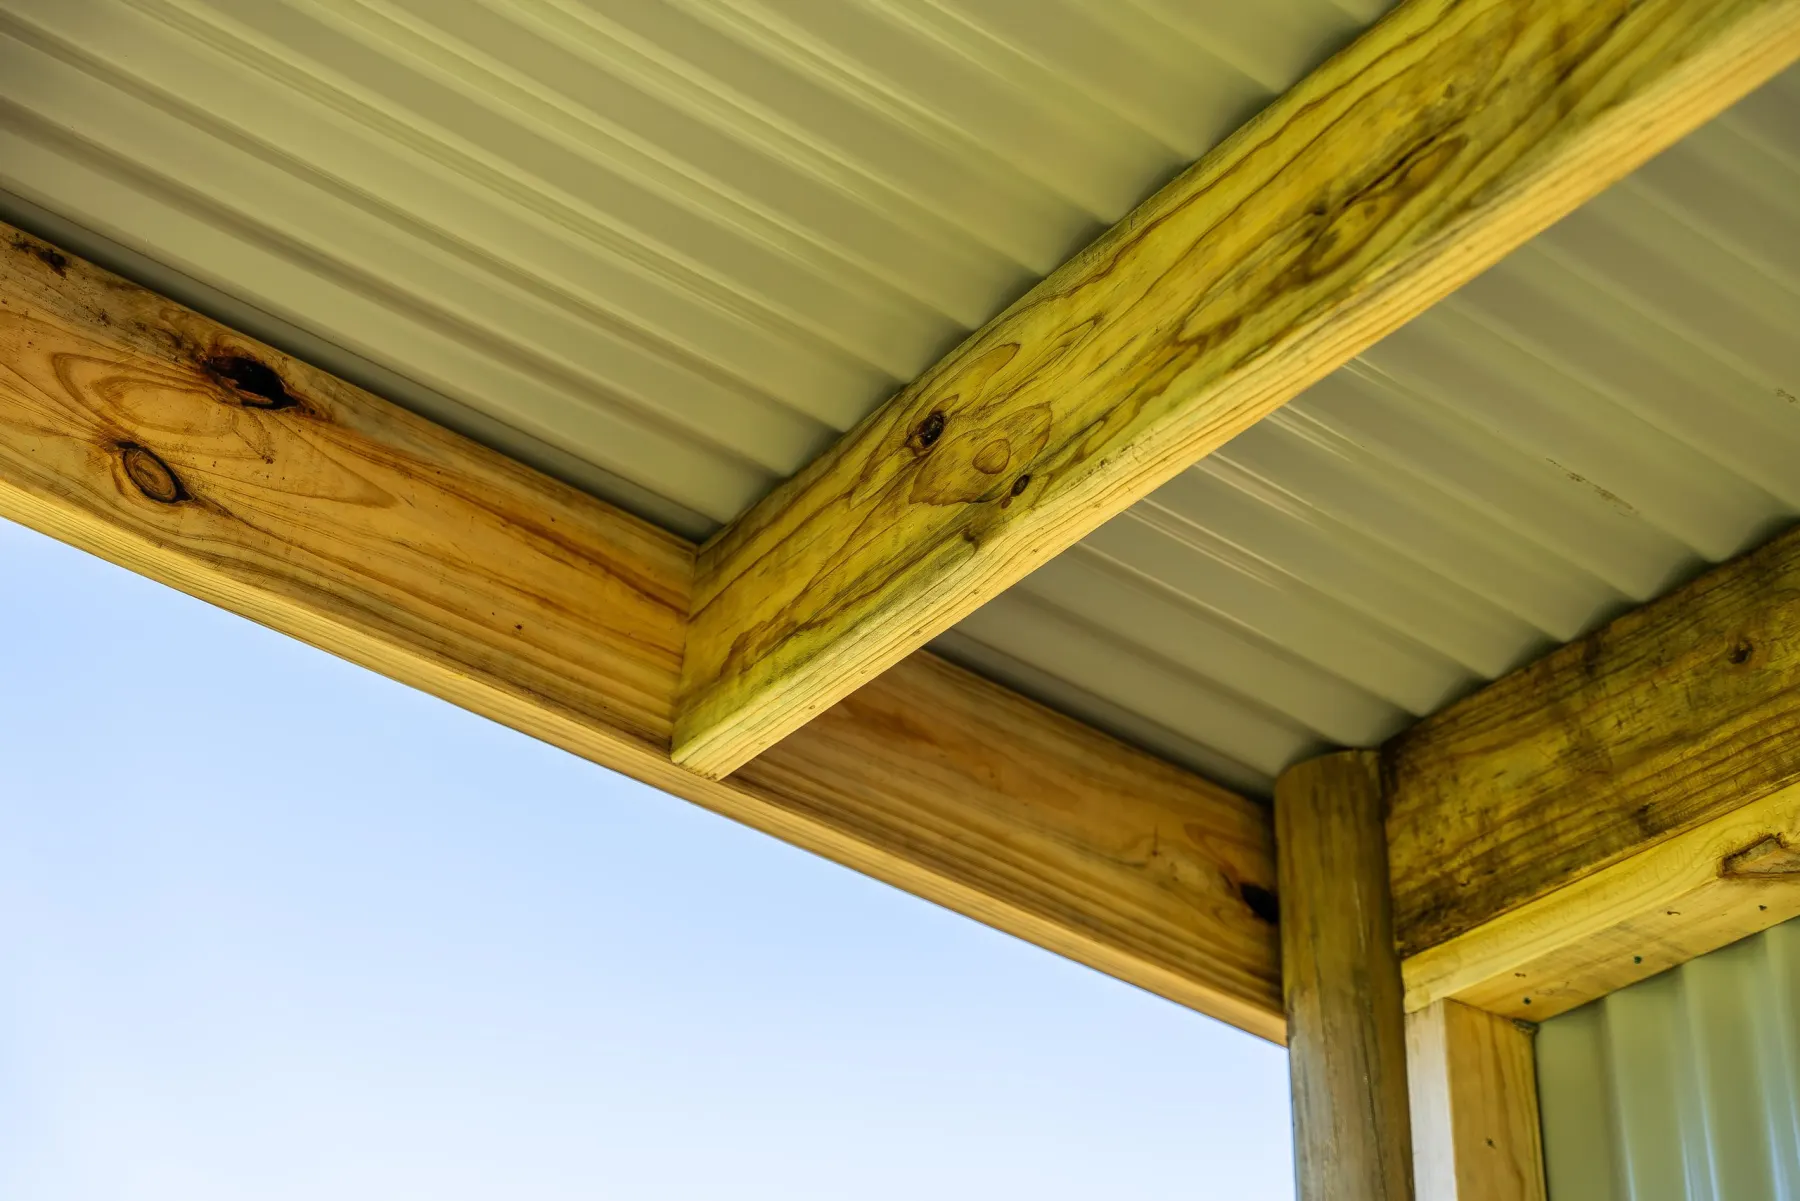
Frames are built in timber, with round timber posts and beams bolted through for a strong, simple connection. Timber suits the rural setting and gives a solid fixing for roof and wall sheeting.
Roofs are finished in corrugated metal sheeting with an overhang at the front for extra shade and cover from angled rain. Walls can be clad in metal sheeting in your choice of colours, including a darker lower band that hides wear and mud.
Layouts range from a single open-fronted shelter to larger structures with more enclosed sides. We'll recommend a size, orientation and level of enclosure based on how many horses will use it and how exposed the site is.
Our process
Paddock & Site Assessment
We walk the property with you to check ground conditions, machinery access and exposure, and choose the right position and orientation for each shelter.
Design & Quote
We confirm shelter size, number of bays, wall cladding and colours so the scope, layout and cost are clear before work starts.
Footings & Frame
Post holes are drilled with an auger, then each timber post is braced, plumbed and set in concrete before the roof framing goes on.
Roofing, Cladding & Handover
We fix the metal roof and wall sheeting, complete final checks and hand the paddock back, ready for your horses to use straight away.
What to expect
We start with a site visit to walk the paddocks with you, check ground conditions and access for machinery, and work out where each shelter should sit and which way it should face.
You'll receive a clear design direction and written quote covering size, materials, wall cladding and the number of shelters. Where council approval may apply, we provide cautious guidance and recommend confirming requirements with your local council.
The build is planned around your horses — paddocks are closed off while we work in them and handed back as soon as each shelter is finished, with practical communication at each stage.
Common questions
Explore Our Other Services
Ready to bring your project to life?
Let's talk about what you have in mind. No obligation — just a straightforward conversation.