
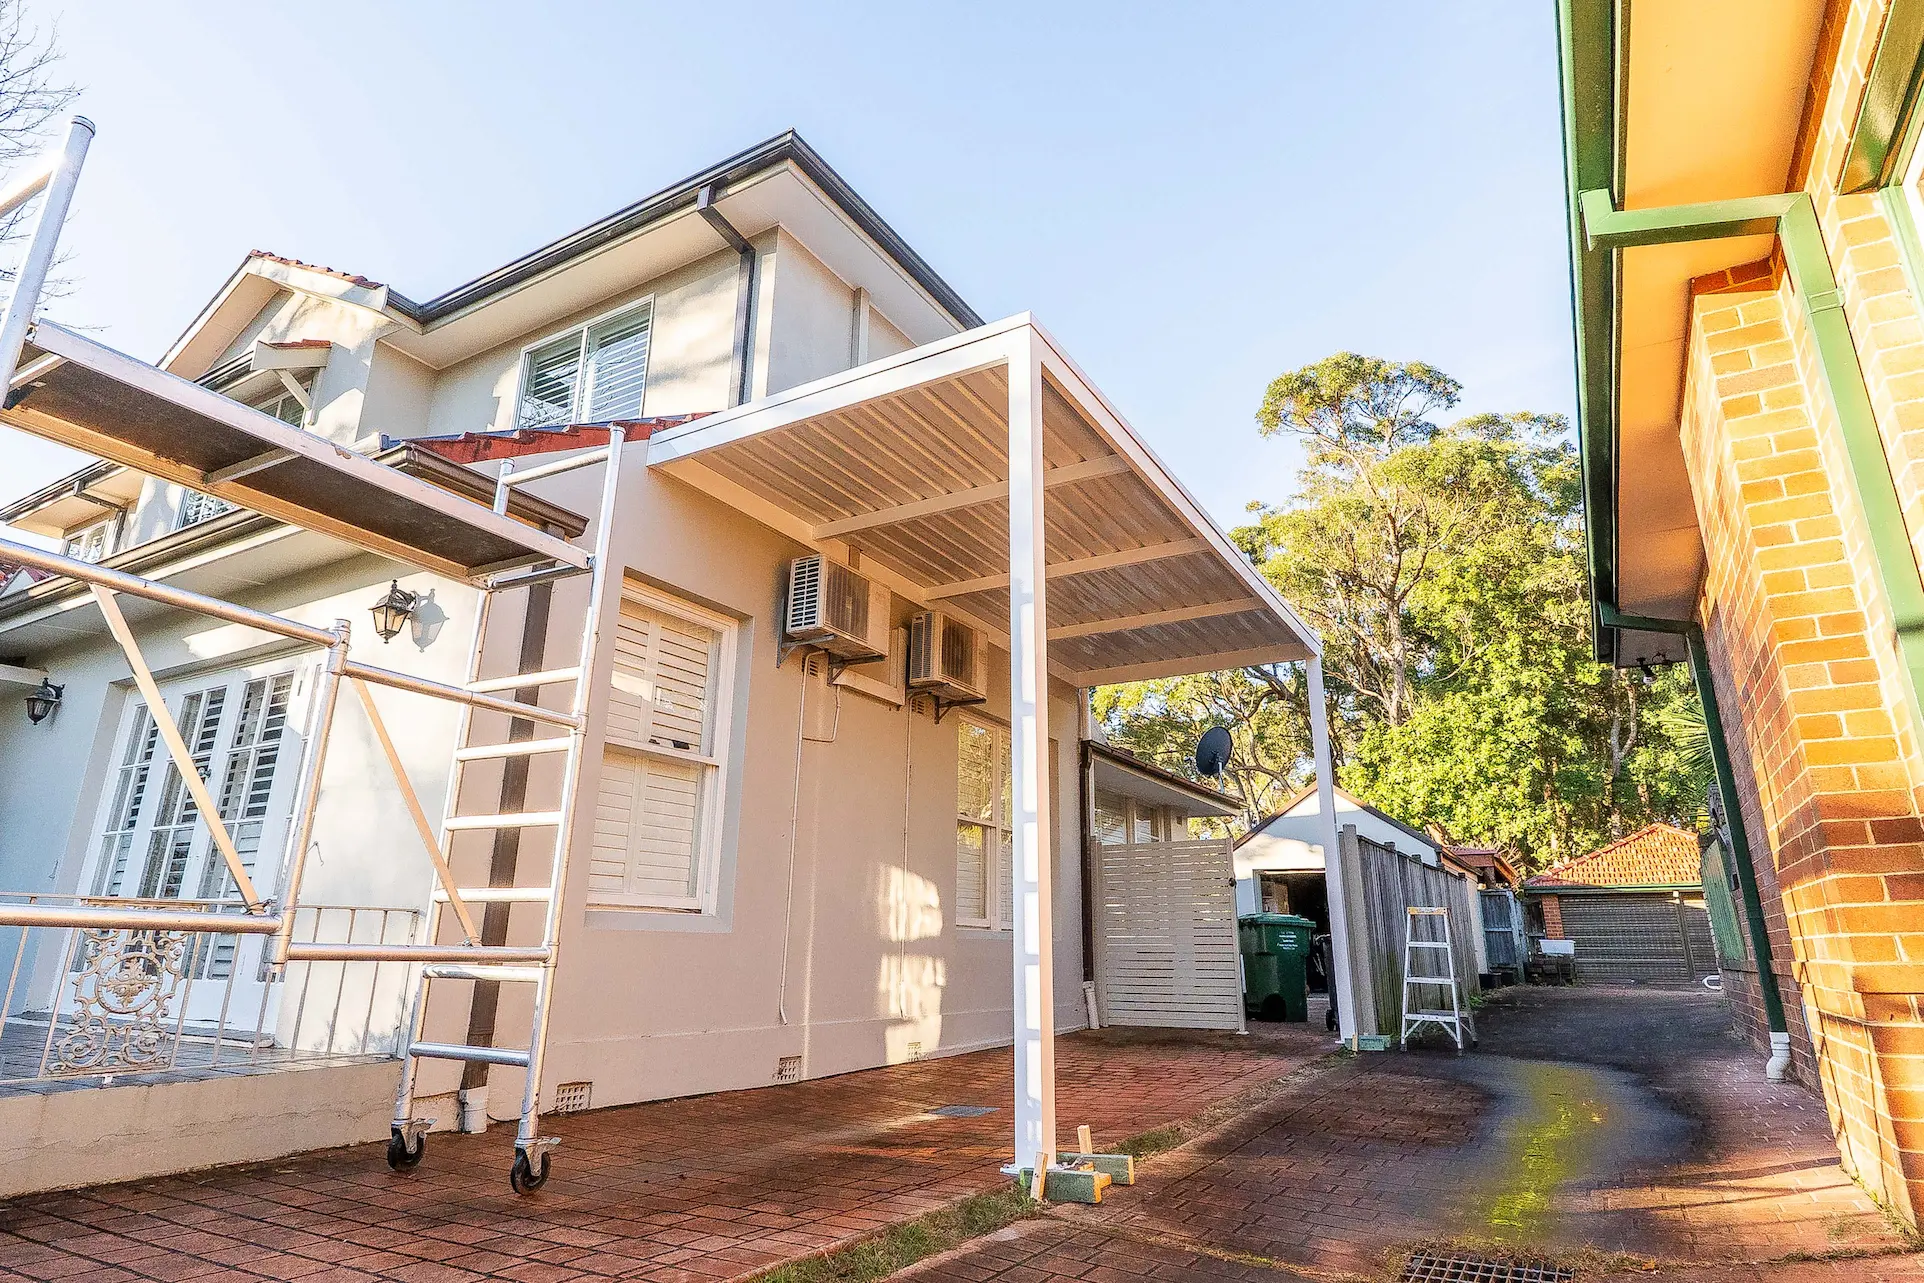
Killara Carport
A powder-coated aluminium carport in Killara — designed, built and fully completed in a single day.
Project details
Location
Killara, Sydney North Shore
Type
Carport
Structure
Powder-coated aluminium
Roofing
Double-sided painted roof sheets
Fixing
Posts bolted to concrete base
Drainage
Downpipes connected to existing stormwater
Build time
One day, fully complete
What the site needed
The owners of this Killara home wanted covered parking alongside the house without committing to a full garage build. The area already had a solid concrete base and a driveway in good condition, so the job was about adding a structure over what was there — not tearing anything up and starting again.
Two things shaped the build from the outset. The carport had to sit cleanly against the existing façade rather than look like something bolted on afterwards, and rainwater coming off the new roof had to be dealt with properly instead of being left to run across the driveway.
The other requirement was time. This is a lived-in home with cars that need to be parked at the end of the day, so the work was planned as a single-day install from the start.
Site constraints
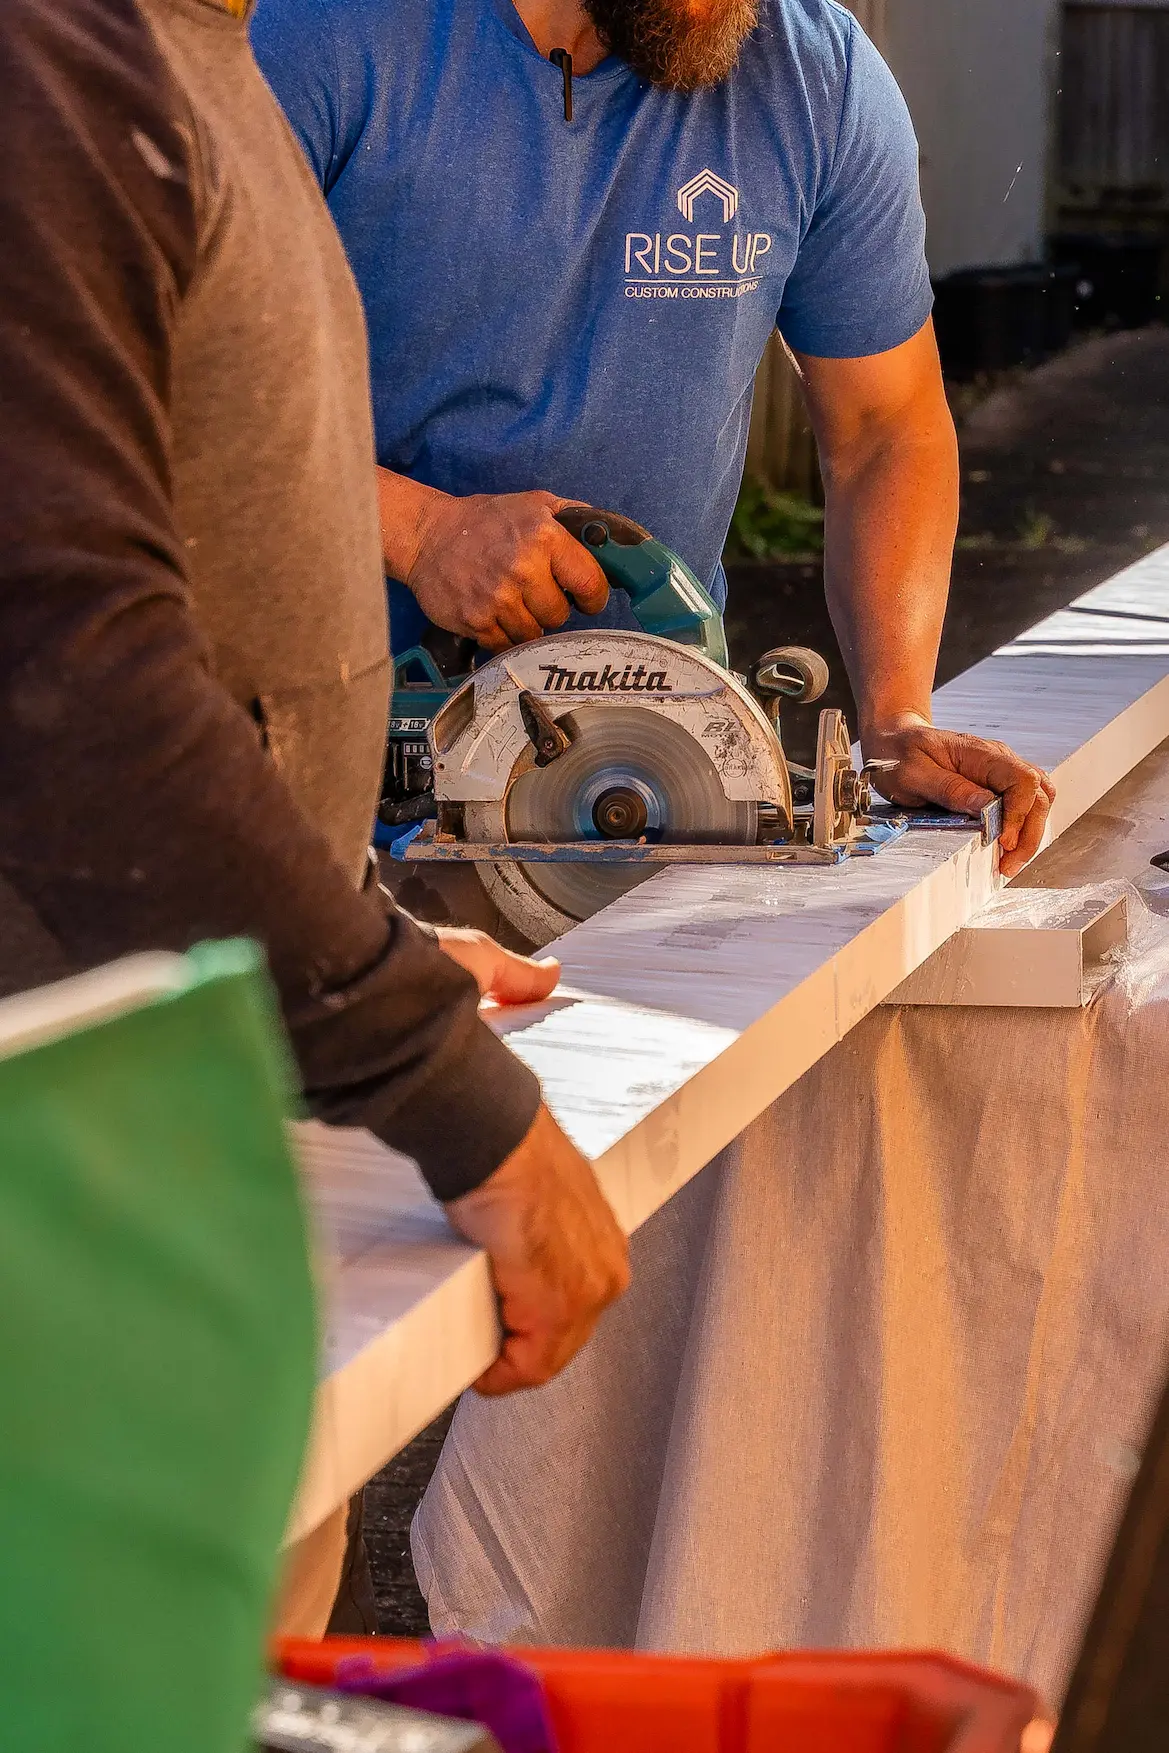
Completing a carport in one day leaves no room to improvise on site. Every post position, roof sheet length and gutter run had to be measured and set out before the crew arrived, so that the day itself was assembly rather than problem-solving.
The existing concrete base was an advantage but it also fixed the geometry. Post positions had to work with the slab that was already there, and the fixings had to hold properly without cracking or spalling the concrete.
Drainage was the part most often skipped on carports of this size. Adding a roof means adding a catchment area, and letting that water discharge onto the driveway would have caused pooling and staining over time. The new downpipes needed to tie into the home's existing stormwater rather than being run to the surface.
What we built
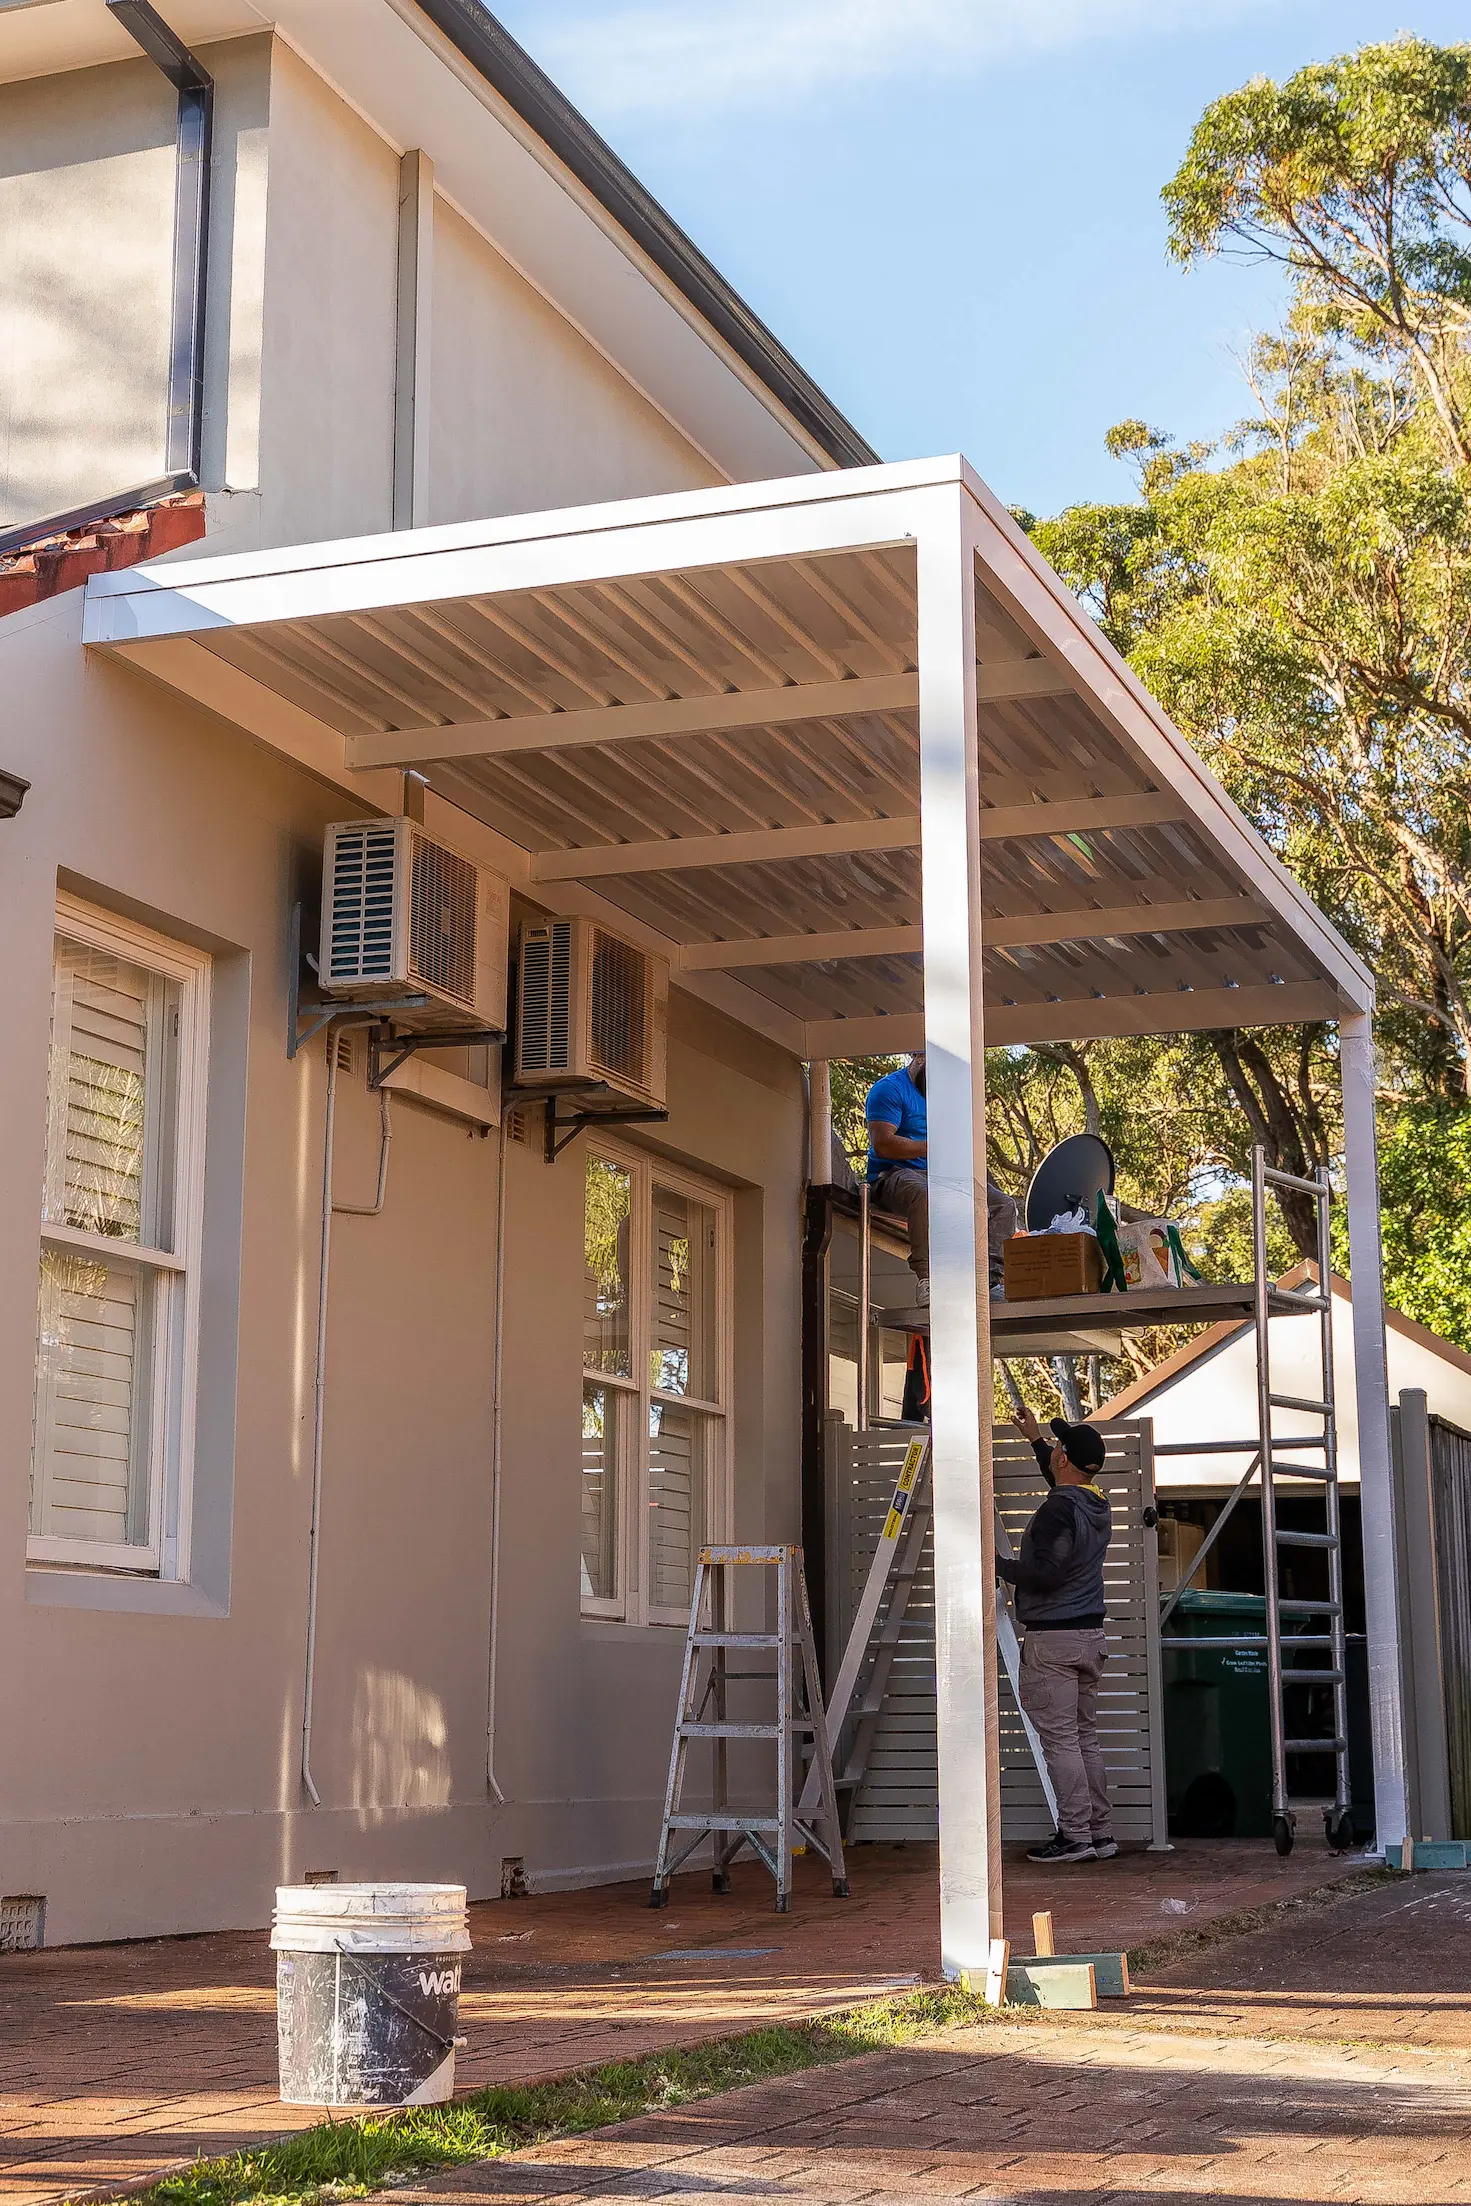
The frame was built in powder-coated aluminium. It resists corrosion in Sydney's climate without needing repainting, it's light enough to handle and set accurately on the day, and the powder coat gives a consistent finish that holds up against the existing render.
The posts were bolted directly to the concrete base with mechanical anchors. That avoided excavation and new footings entirely, kept the existing slab intact, and gave a fixed, tested connection at each post.
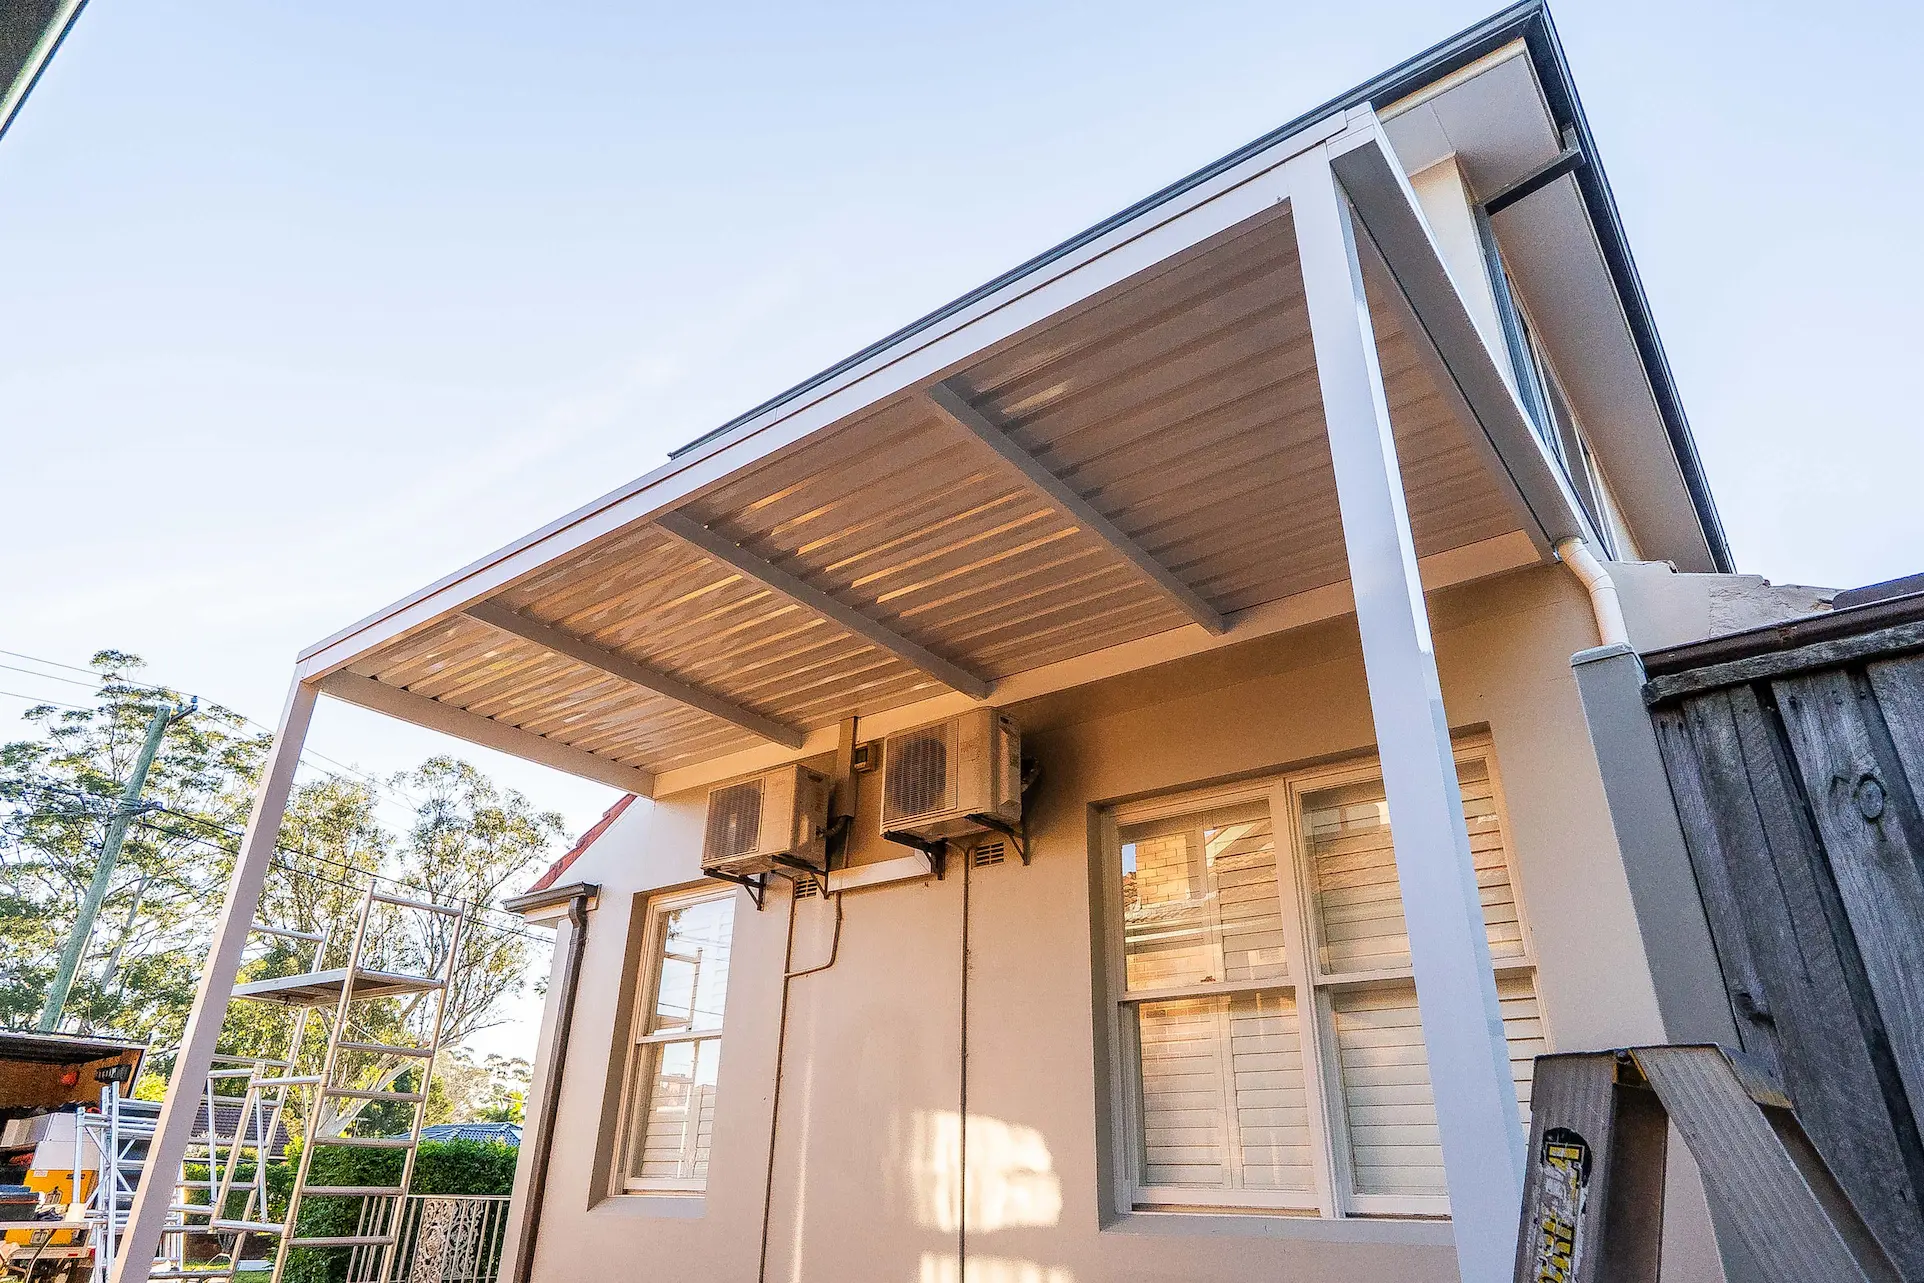
The roof uses double-sided painted sheets. On a carport the underside of the roof is in full view from the driveway and from inside the house, so a sheet finished on both faces means the soffit reads as a finished ceiling rather than exposed backing.
Guttering was run along the low edge and the downpipes were plumbed into the property's existing stormwater system, so runoff leaves the site the same way the rest of the roof water already does.
The whole build — set-out, frame, roof and drainage — was completed in a single day, with the driveway back in use that evening.
Project photos
Looking for a similar build?
Explore our carports service for custom design and installation across Sydney.
Questions about this project
Answers specific to this build. For a quote on your site, get in touch.
Ready to bring your project to life?
Let's talk about what you have in mind. No obligation — just a straightforward conversation.