Sandstone
Sandstone Retaining Walls
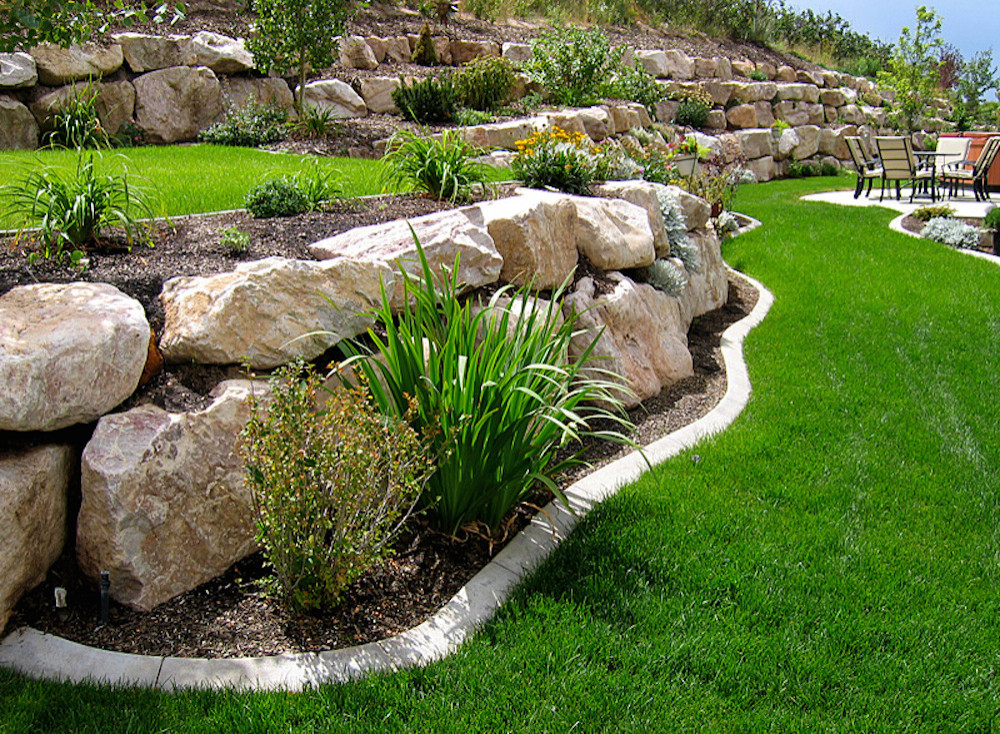
Sydney's signature stone — heritage character, 100+ year lifespan, and unmatched street appeal for premium properties.
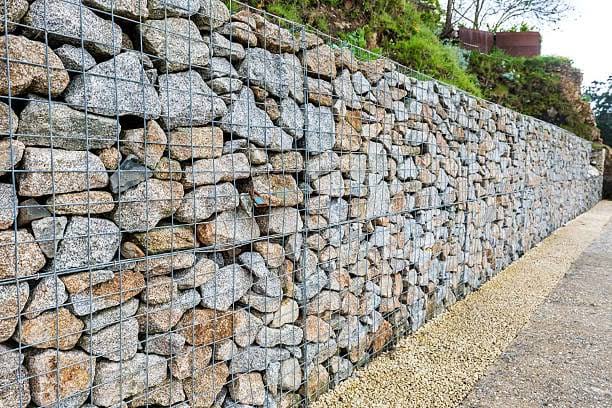
Gabion retaining walls are built from steel mesh cages filled with stone, rock or recycled aggregate and stacked to form a permeable gravity wall. The name comes from the Italian gabbione — large cage — and the system excels wherever drainage, soil movement tolerance and a distinctive industrial-contemporary look are priorities.
In Sydney's intense rainfall events, gabion walls eliminate hydrostatic pressure behind the face because water passes straight through the fill. That makes them particularly smart for sloping sites, erosion control and properties in bushfire-prone zones across the Northern Beaches, Blue Mountains and Hills District where rigid concrete walls crack under soil movement.
Local sandstone, basalt or blue metal — the classic gabion appearance
Crushed concrete, brick or site spoil — the most sustainable and economical option when fill is available
Corrosion-resistant cage options for standard and coastal-exposed installations
Develops a natural rust patina — a bold architectural statement in contemporary landscapes
Ideal for: Contemporary developments in Green Square, Rhodes and Zetland; erosion control on sloping sites; bushfire-prone zones (Northern Beaches, Blue Mountains, Hills District); eco-conscious clients using recycled fill; properties where rigid concrete walls have previously cracked due to soil movement.
Every step is adapted to gabion — not a generic retaining wall checklist.
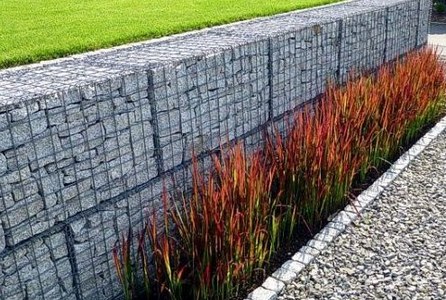
Gabion walls typically do not need conventional concrete footings — but they do need a compacted, level base course. We prepare the foundation to engineer or manufacturer specification for your retained height.
We advise on stone type, recycled fill and mesh specification — including Corten for architectural projects and galvanized mesh for bushfire and coastal zones.
Cages are assembled on site and anchored to the prepared base and retained ground behind. Secure anchoring is the critical structural step — poorly anchored gabions are the primary cause of early failure.
We fill cages systematically, ensuring even compaction and a consistent face appearance. Fill selection dramatically affects the final look — we sample options before full installation.
Upper courses are tied to those below with approved lacing wire or clips. For taller walls, we follow engineered spacing and setback requirements.
While gabions drain freely, fine soil migration behind the wall may need geotextile separation. We assess whether a filter fabric layer is needed for your soil type.
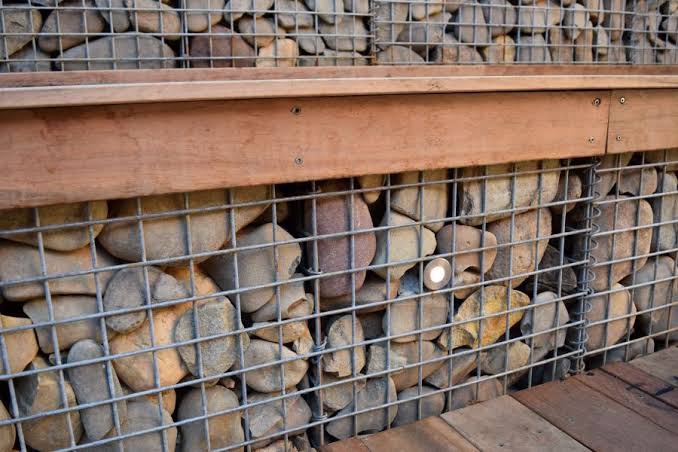
Timber capping can convert a gabion wall into seating. We can also integrate planting at the base and crest to soften the industrial aesthetic.
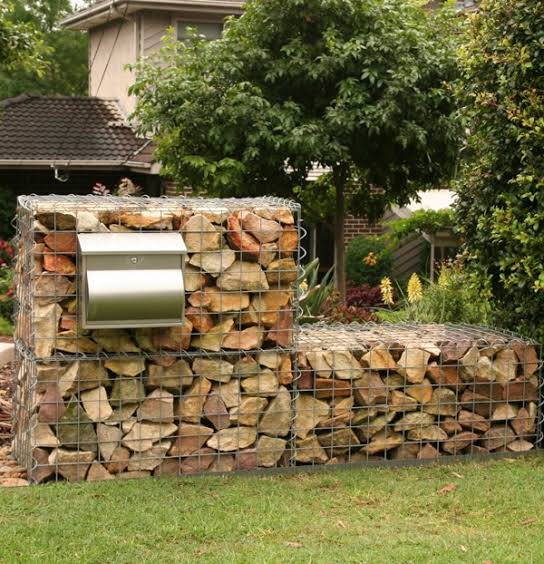
Gabion walls are not a simplified concrete wall — they are a flexible permeable system with specific anchoring, fill and mesh requirements. We install gabions with the cage tie and base preparation detail that separates a 50-year wall from one that bulges after the first storm.
Sydney's intense rainfall is exactly why gabions work well here — water passes through the fill, eliminating the hydrostatic pressure that destroys rigid walls. We specify fill and mesh for your site's drainage conditions, bushfire classification and aesthetic brief.
Retaining walls in NSW are governed by the State Environmental Planning Policy (Exempt and Complying Development Codes) 2008, local Development Control Plans, and AS 4678 — the Australian standard for retaining walls. Gabion walls still need correct compliance assessment by height and location. Their flexible footing approach does not exempt them from boundary rules or engineering requirements above 1 m — we clarify your pathway before installation.
In bushfire-prone zones, gabion's non-combustible stone fill and steel mesh construction is increasingly specified as a resilient alternative to timber. We advise on mesh and fill choices that suit your BAL rating context.
Call (02) 9139 8245 for a site review. We will assess slope, erosion risk, fill options and whether gabion outperforms rigid alternatives for your specific site.
Fully permeable — no hydrostatic pressure buildup behind the wall during Sydney's intense rain events.
Flexible cage structure accommodates settlement and ground movement without cracking like rigid concrete.
Non-combustible stone fill and steel mesh — increasingly specified in Sydney bushfire-prone zones.
Compacted base preparation replaces conventional footings in most cases — faster and less disruptive installation.
Recycled concrete, brick and site spoil can fill cages — reducing cost and environmental impact.
Industrial texture that suits modern architecture in Green Square, Alexandria, Surry Hills and similar suburbs.
Compare gabion with the other materials we build — or return to our full retaining walls overview.
Let's talk about what you have in mind. No obligation — just a straightforward conversation.