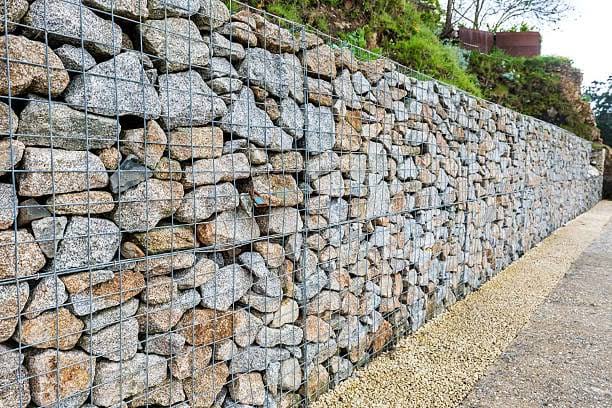
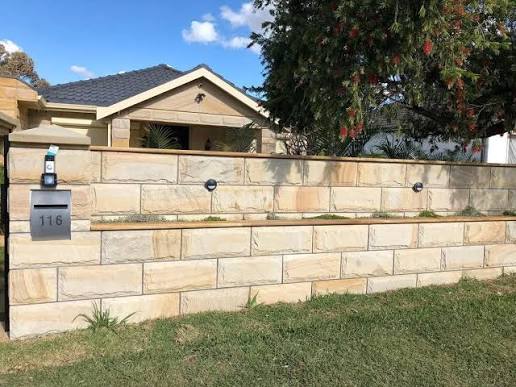
Sandstone
Sandstone Retaining Walls
Sydney's signature stone — heritage character, 100+ year lifespan, and unmatched street appeal for premium properties.
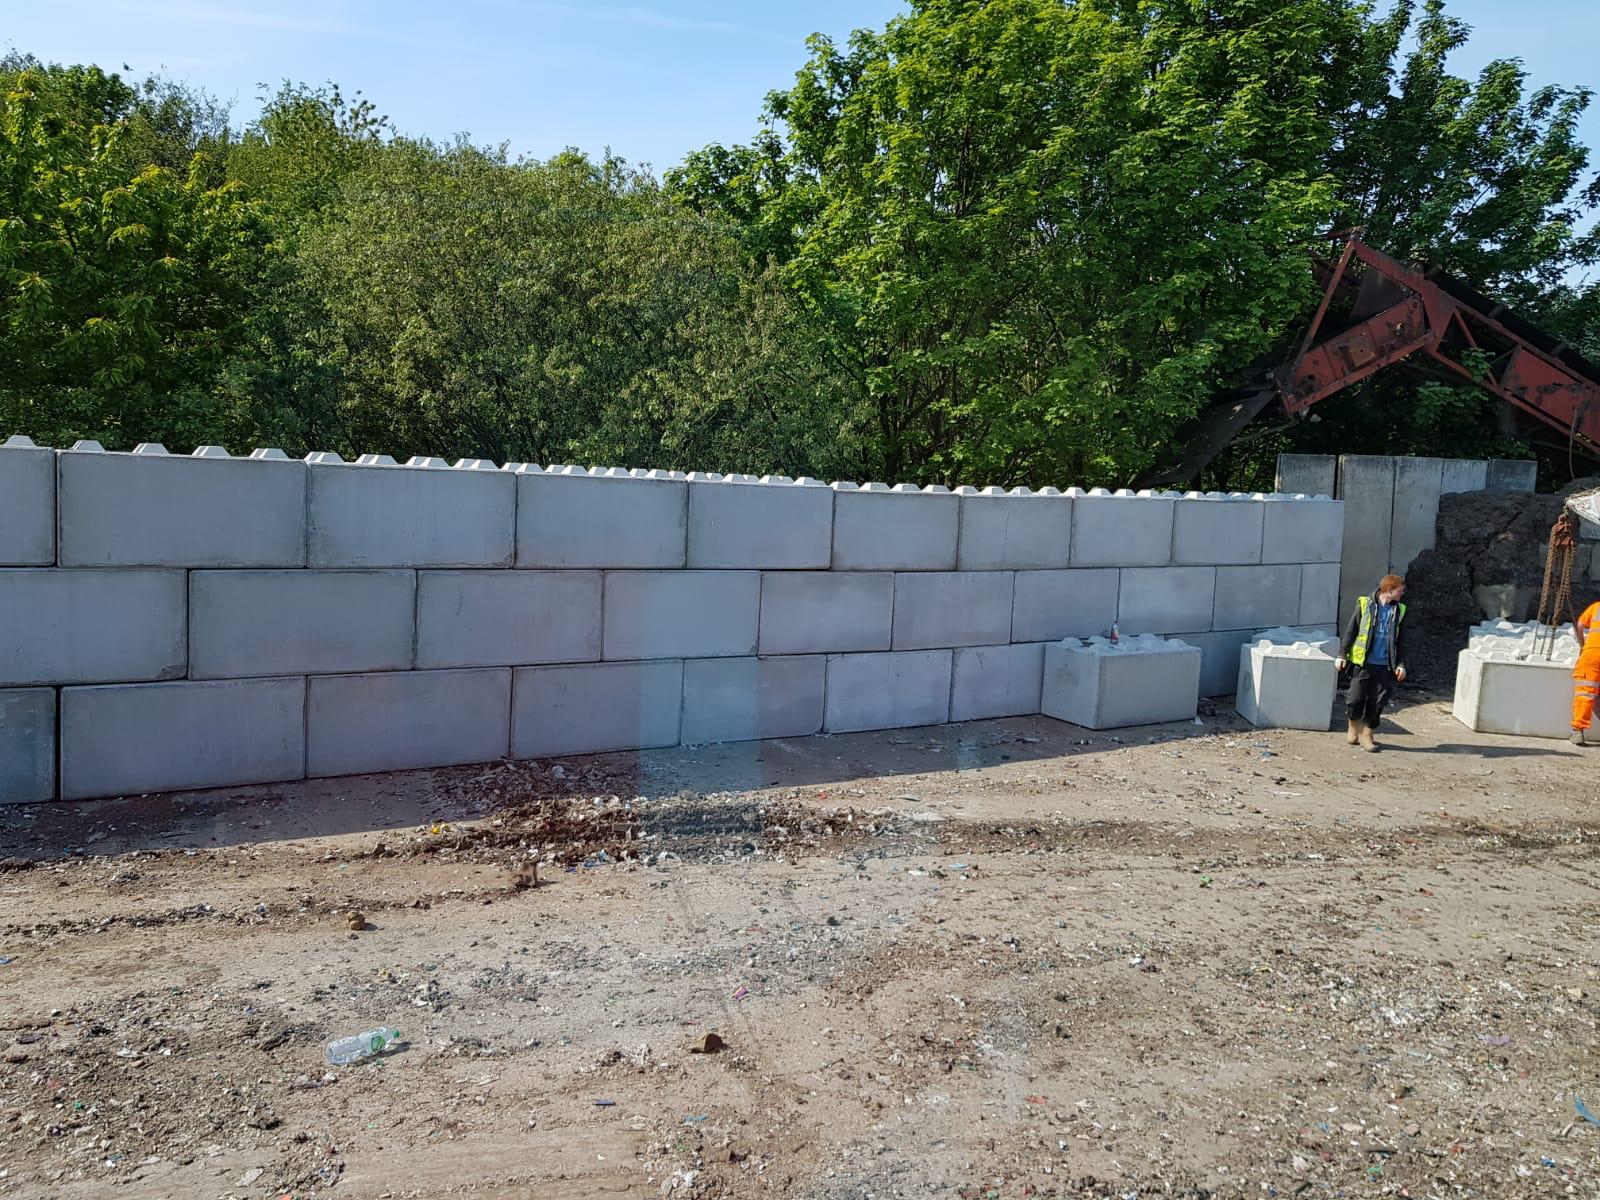
Concrete block retaining walls use modular Besser or interlocking concrete blocks — dry-stacked or core-filled with steel reinforcement and concrete — to build plumb, high-strength retaining structures. This is a different system to concrete sleepers between posts: block walls are masonry, suited to vertical faces, taller heights and commercial-scale applications.
From DIY-friendly interlocking garden blocks to engineer-certified core-filled Besser walls and stone-clad veneer systems, we match the block type to your retained height, council requirements and whether the wall needs to be perfectly vertical, curved or built to a structural engineering specification.
Steel-reinforced, concrete-filled cells for structural and taller retaining walls
Mortar-free systems suited to garden walls and confident DIY installations
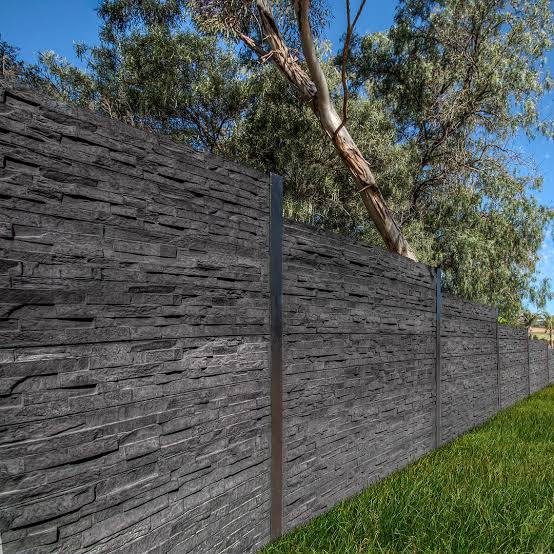
Textured face finish for a more architectural appearance without cladding
Concrete core with natural stone face — premium look at lower cost than solid stone
Ideal for: Walls that must be perfectly plumb; structural and taller retaining applications; commercial and industrial sites; homeowners wanting interlocking DIY-friendly systems for moderate heights; projects specifying stone appearance with block-wall economics via veneer cladding.
Every step is adapted to concrete block — not a generic retaining wall checklist.
We establish cut lines, confirm soil conditions and assess whether your wall height and load requirements need structural engineering certification before design is finalised.
We advise on interlocking dry-stack, core-filled Besser or stone-clad systems — clearly distinguishing block masonry from concrete sleeper construction and matching the system to your structural brief.
Block retaining walls need footings sized for retained height and fill type. We form and pour strip or pad footings to engineer specifications before the first course is laid.
For core-filled walls we place steel reinforcement in block cells and fill with concrete as courses progress. Interlocking systems follow manufacturer alignment and batter requirements.
Large-format dry-stack blocks and commercial-scale installations may require crane placement. We plan access and lifting before delivery to avoid costly site delays.
Core-filled and mortared block walls need weep holes and ag pipe behind the wall. Hydrostatic pressure is the primary failure mechanism — drainage is engineered in, not added later.
We finish with block capings, acrylic render or stone veneer as specified — completing the wall appearance and protecting the top course from water ingress.
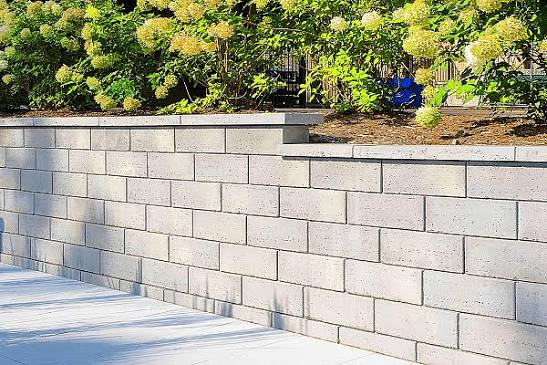
Concrete block walls are not concrete sleepers — they are a masonry system with different engineering, footing and council requirements. We specify the right block type and do not substitute a post-and-sleeper solution where a core-filled block wall is structurally required.
A high percentage of block walls above moderate height require structural engineering and licensed construction. We coordinate engineering certification, Construction Certificates and council documentation — particularly for walls in Ku-ring-gai, Northern Beaches and North Shore LGAs with stricter controls.
Retaining walls in NSW are governed by the State Environmental Planning Policy (Exempt and Complying Development Codes) 2008, local Development Control Plans, and AS 4678 — the Australian standard for retaining walls. Block walls on boundaries and above 1 m attract close council scrutiny. We assess your approval pathway before excavation begins.
Weep holes, ag pipe and free-draining backfill are standard on every block wall we build. Block masonry is rigid — without drainage, hydrostatic pressure causes cracking and outward rotation faster than almost any other failure mode.
Call (02) 9139 8245 for a site review. We will confirm whether your wall needs engineering, which block system suits your height and load, and provide a clear quote.
Core-filled, steel-reinforced block walls handle significant retained loads and surcharge pressures when built to specification.
Modular block construction delivers vertical, precise wall faces that sleeper systems cannot match.
Build straight, angled or curved walls — and apply render, paint or stone cladding for a finished architectural appearance.
Concrete block systems exceed brick in load capacity and height potential for structural retaining applications.
From residential garden walls to industrial sites — the same block principles scale to demanding applications.
Veneer-faced blocks deliver a natural stone appearance at lower cost than solid stone construction.
Compare concrete block with the other materials we build — or return to our full retaining walls overview.
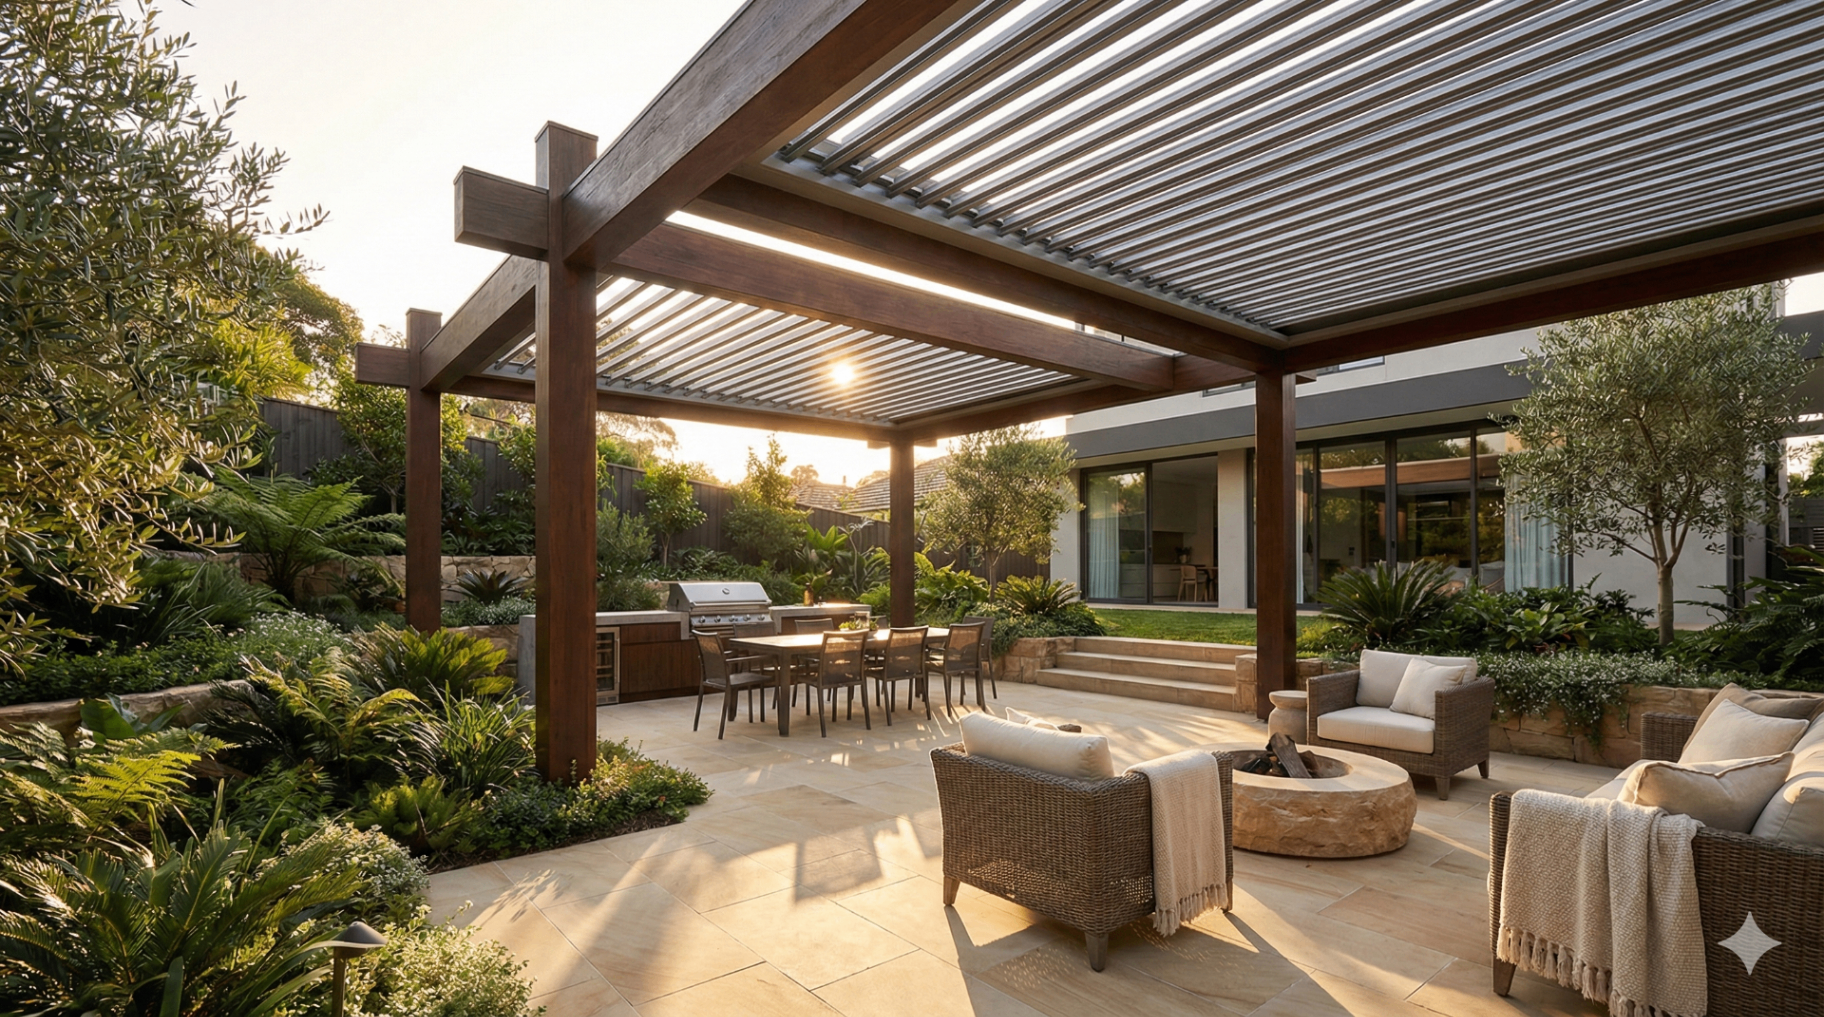
Let's talk about what you have in mind. No obligation — just a straightforward conversation.