
North Richmond Horse Shelter
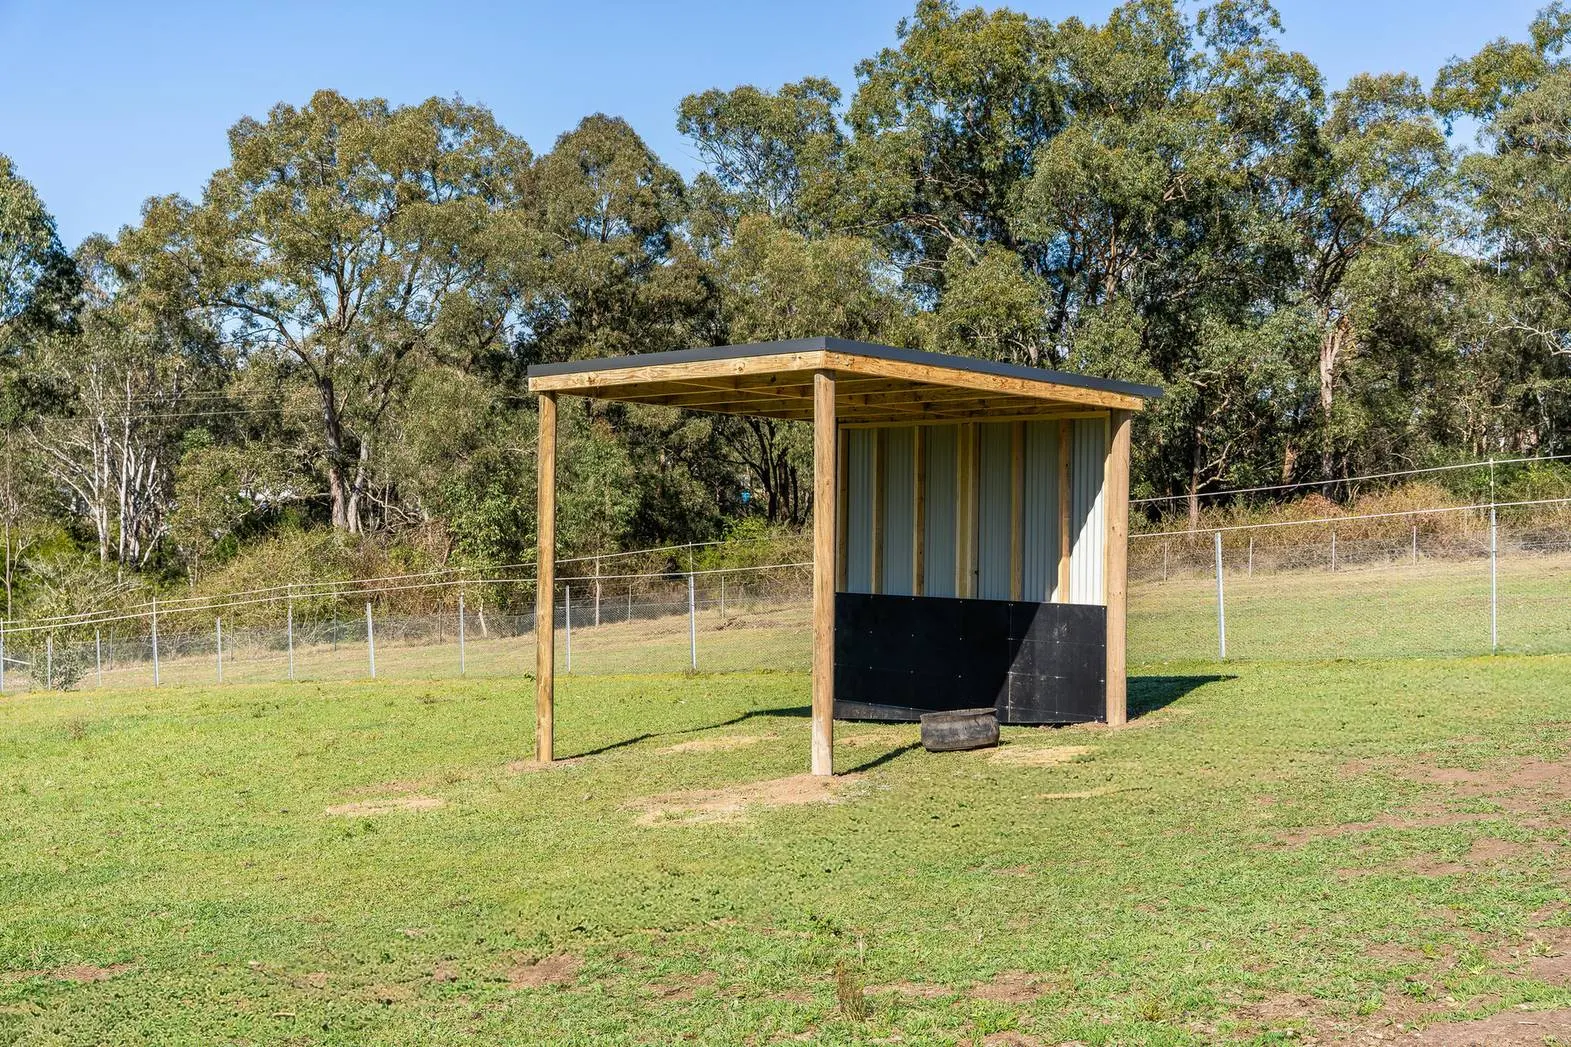
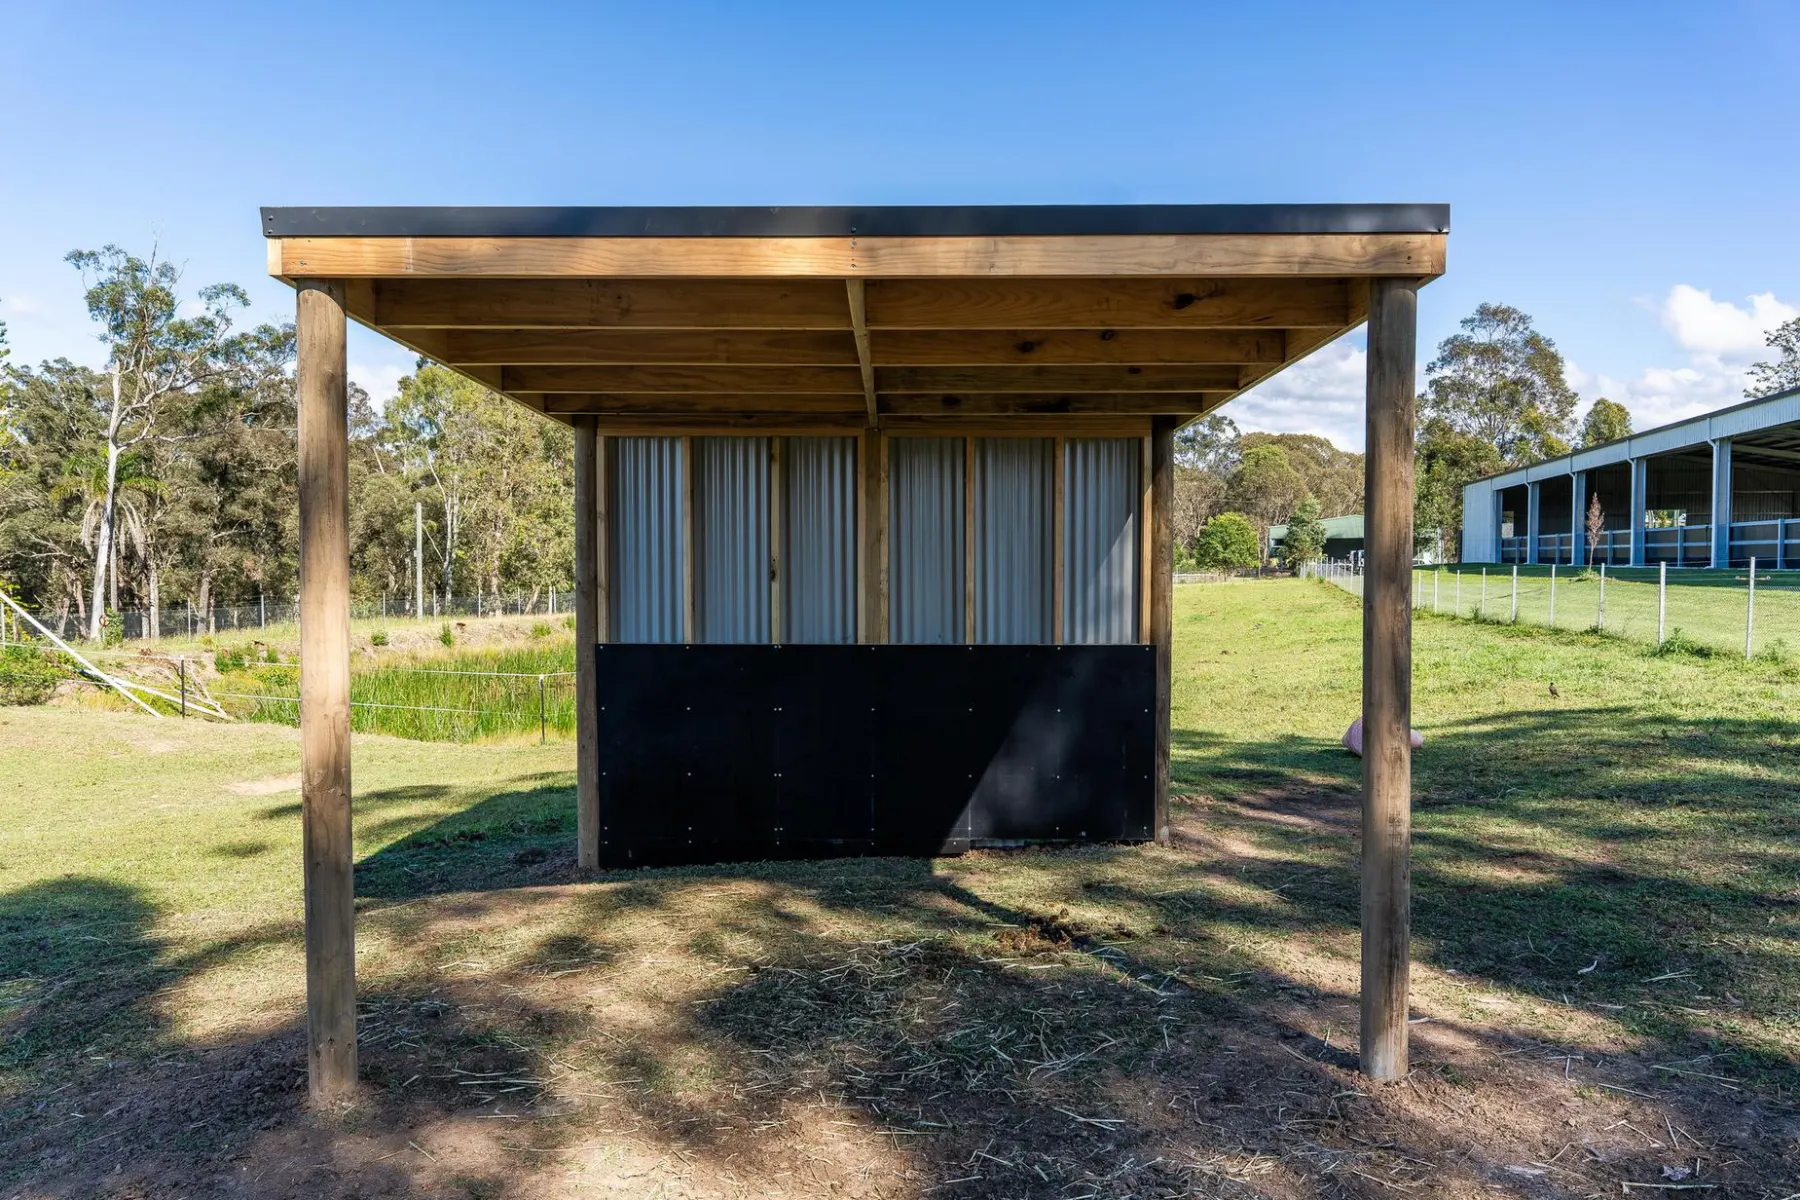
Four timber horse shelters across the paddocks of a North Richmond property — built in four days to keep the horses out of the sun and the rain.
Project details
Location
North Richmond, Hawkesbury
Type
Horse stables / paddock shelters
Scope
Four freestanding shelters
Structure
Round timber posts, bolted timber roof framing
Roofing
Corrugated metal sheeting
Walls
Clad rear wall, open front
Footings
Augered holes, posts set in concrete
Build time
Four days for all four shelters
What the site needed
The owners of this North Richmond property keep horses across several paddocks with very little cover. On a hot Hawkesbury day the horses had nowhere to get out of the sun, and when the rain came through they had nowhere to stand dry.
George came out on site to walk the paddocks and work out where each shelter should sit and which way it should face. The result was a custom design for four freestanding shelters, one in each paddock.
Site constraints
A working paddock isn't a backyard. The ground is soft in places and uneven in others, and the horses still had to be moved around the property while the work was going on.
A shelter in open ground also catches every bit of wind. The posts had to be set deep and solid so the structures wouldn't move over time — and all four had to be finished in four days.
What we built
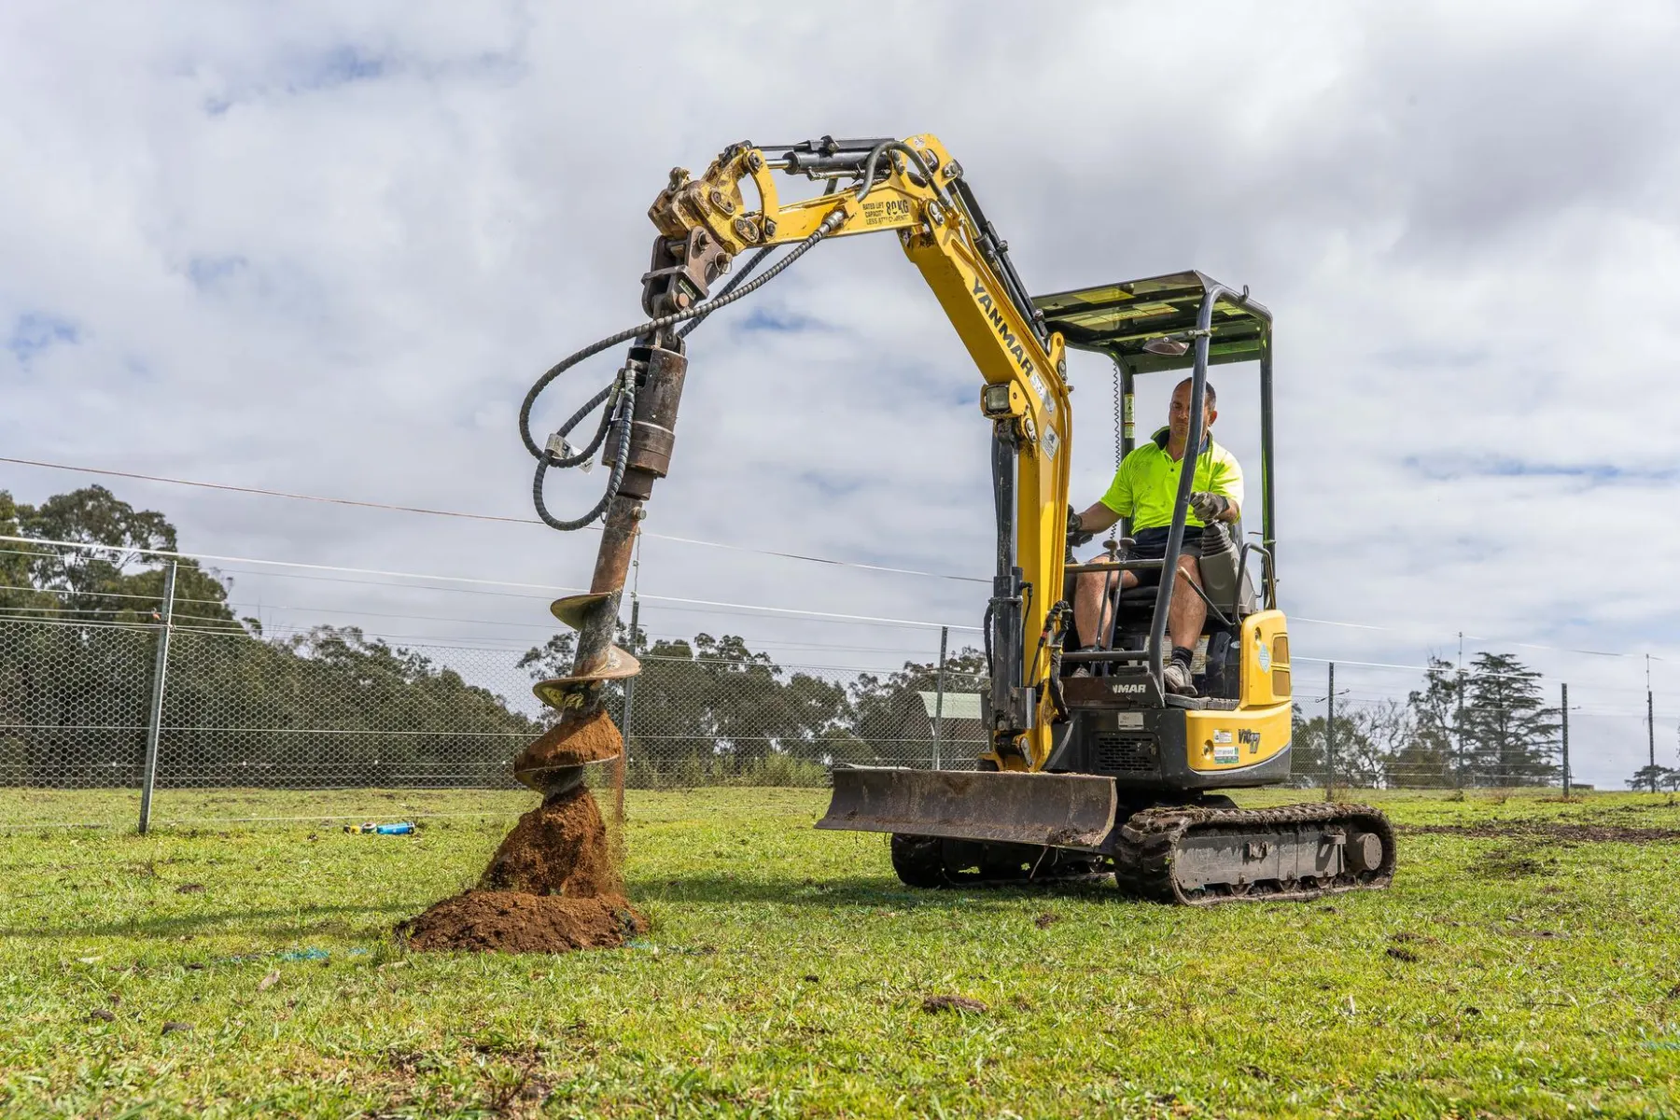
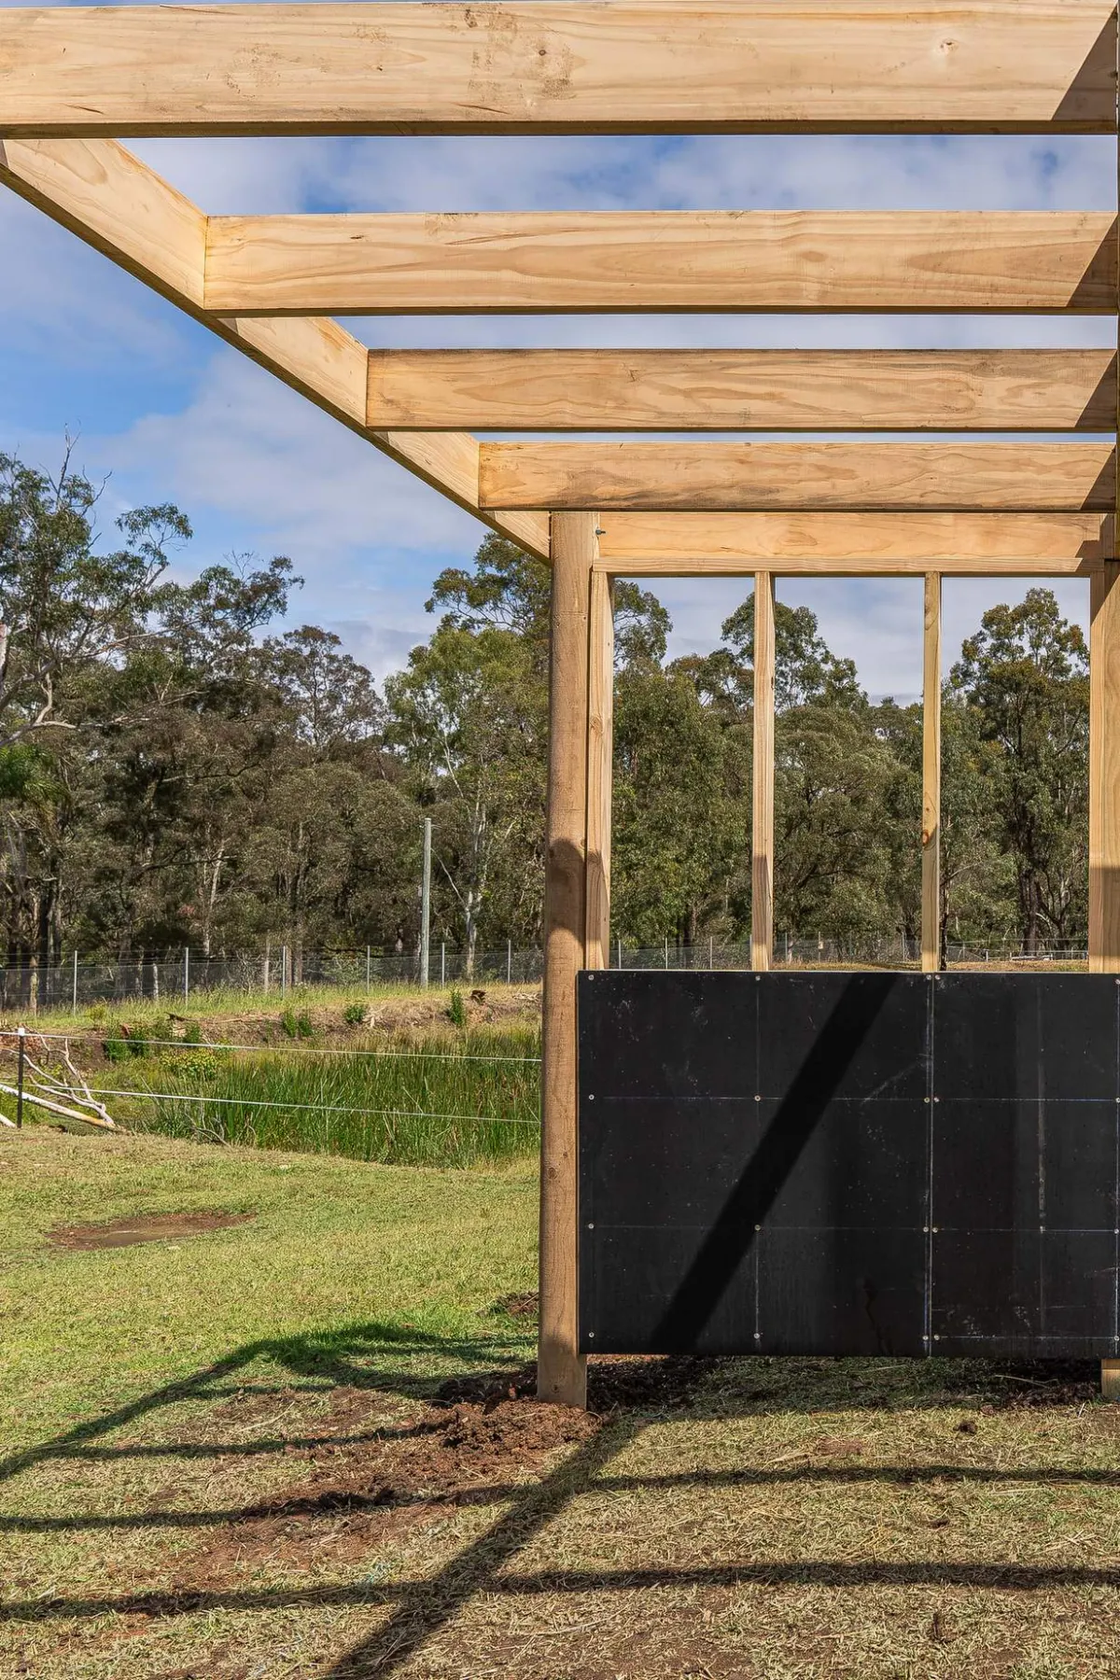
Each shelter was marked out, then the post holes were drilled with a mini excavator and auger for consistent depth on every hole. The round timber posts were braced, checked for plumb and set in concrete, with heights confirmed by laser level so each roof line sat true.
The frame is timber with the beams bolted through the posts, finished with a corrugated metal roof that overhangs the front for shade and cover from angled rain. A clad rear wall breaks the wind, while the open front lets the horses come and go as they please.
All four shelters were completed in four days, ready for the horses to use straight away.
Watch the build
Project photos
Questions about this project
Answers specific to this build. For a quote on your site, get in touch.
Ready to bring your project to life?
Let's talk about what you have in mind. No obligation — just a straightforward conversation.