
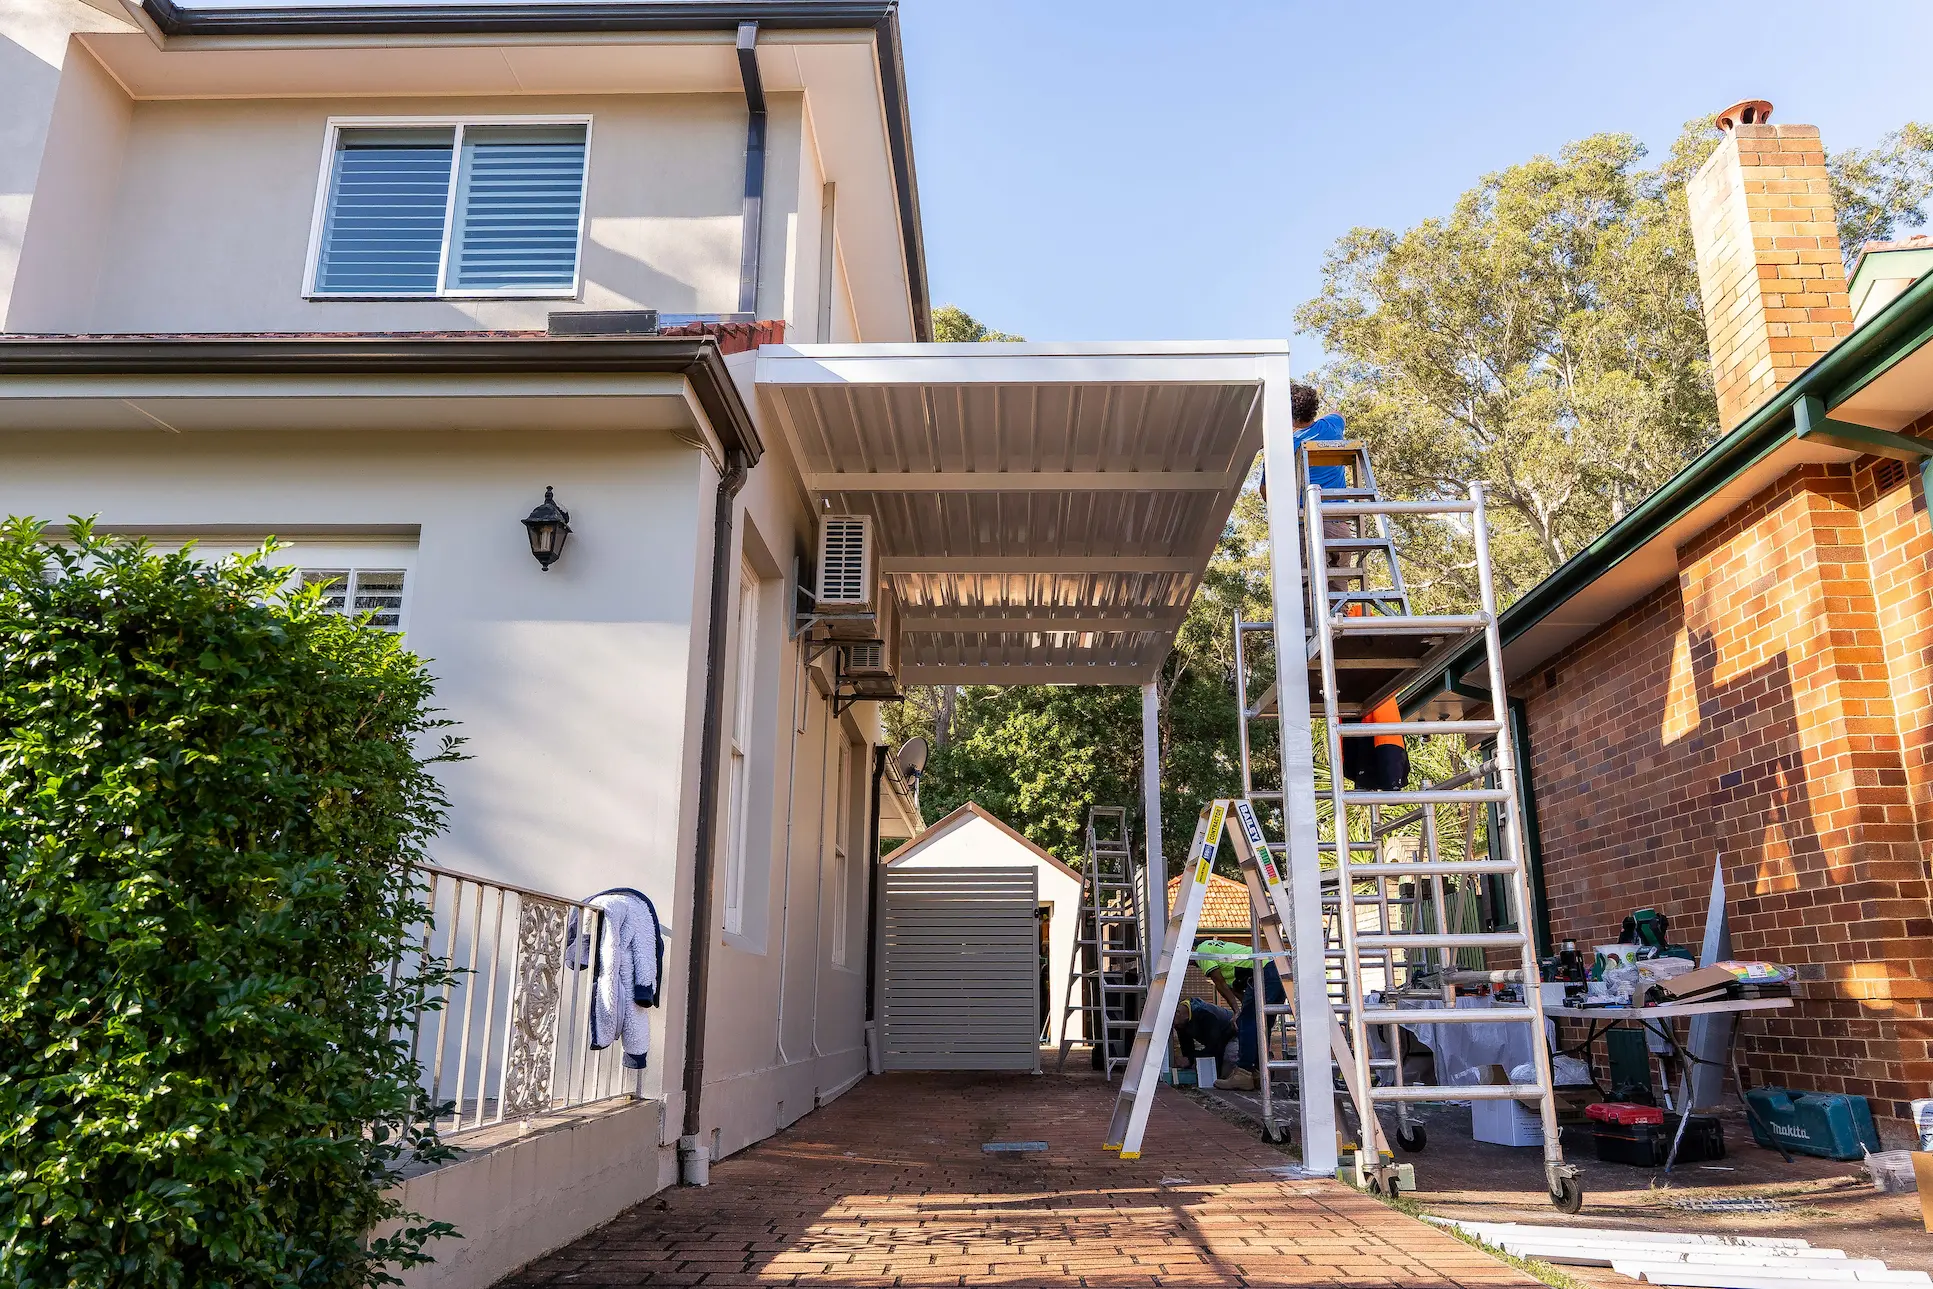
Carports Sydney
Custom carport design and installation across Sydney — timber and steel structures built for vehicle protection, clean street appeal, and lasting weather cover.
Carports
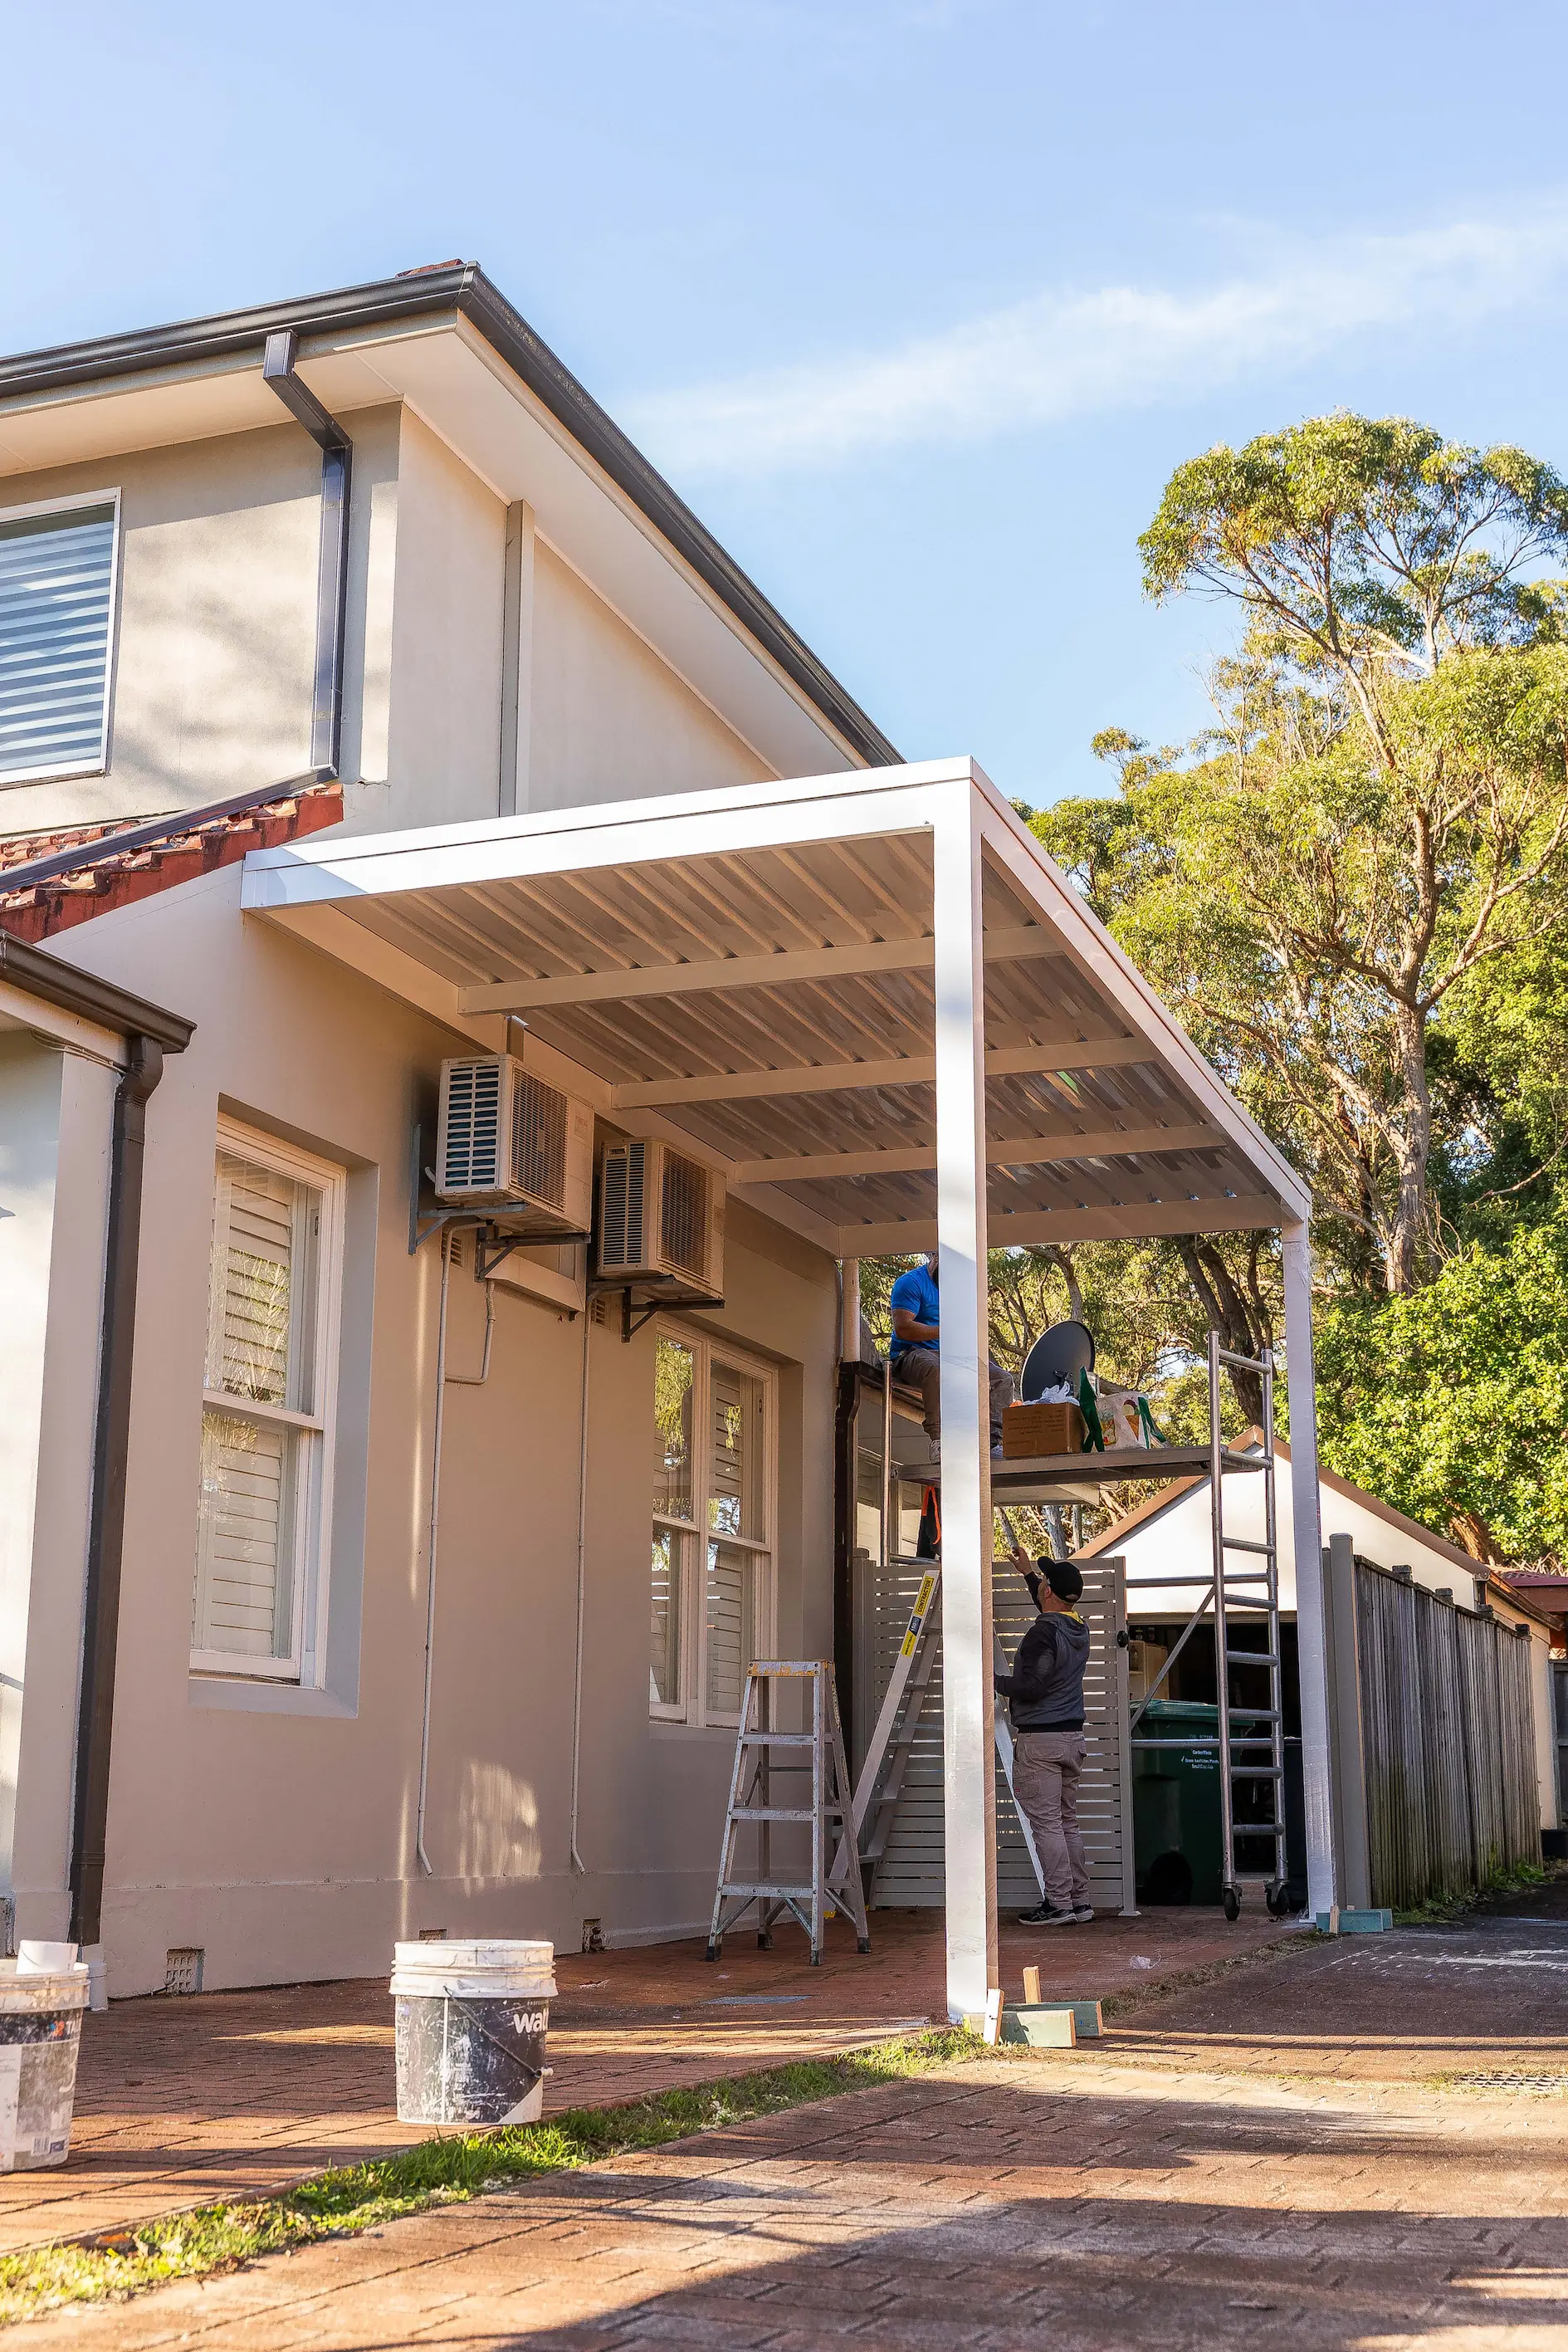
A well-designed carport protects vehicles from Sydney sun and rain while keeping the frontage open and usable. It defines a parking bay, manages roof water away from the house, and can sit attached to the facade or freestanding beside the driveway.
We design and build carports in timber, steel, and mixed-material configurations to suit your architecture and lot. From single-bay covers to double-width spans, every project is sized for your vehicles, access path, and boundary setbacks.
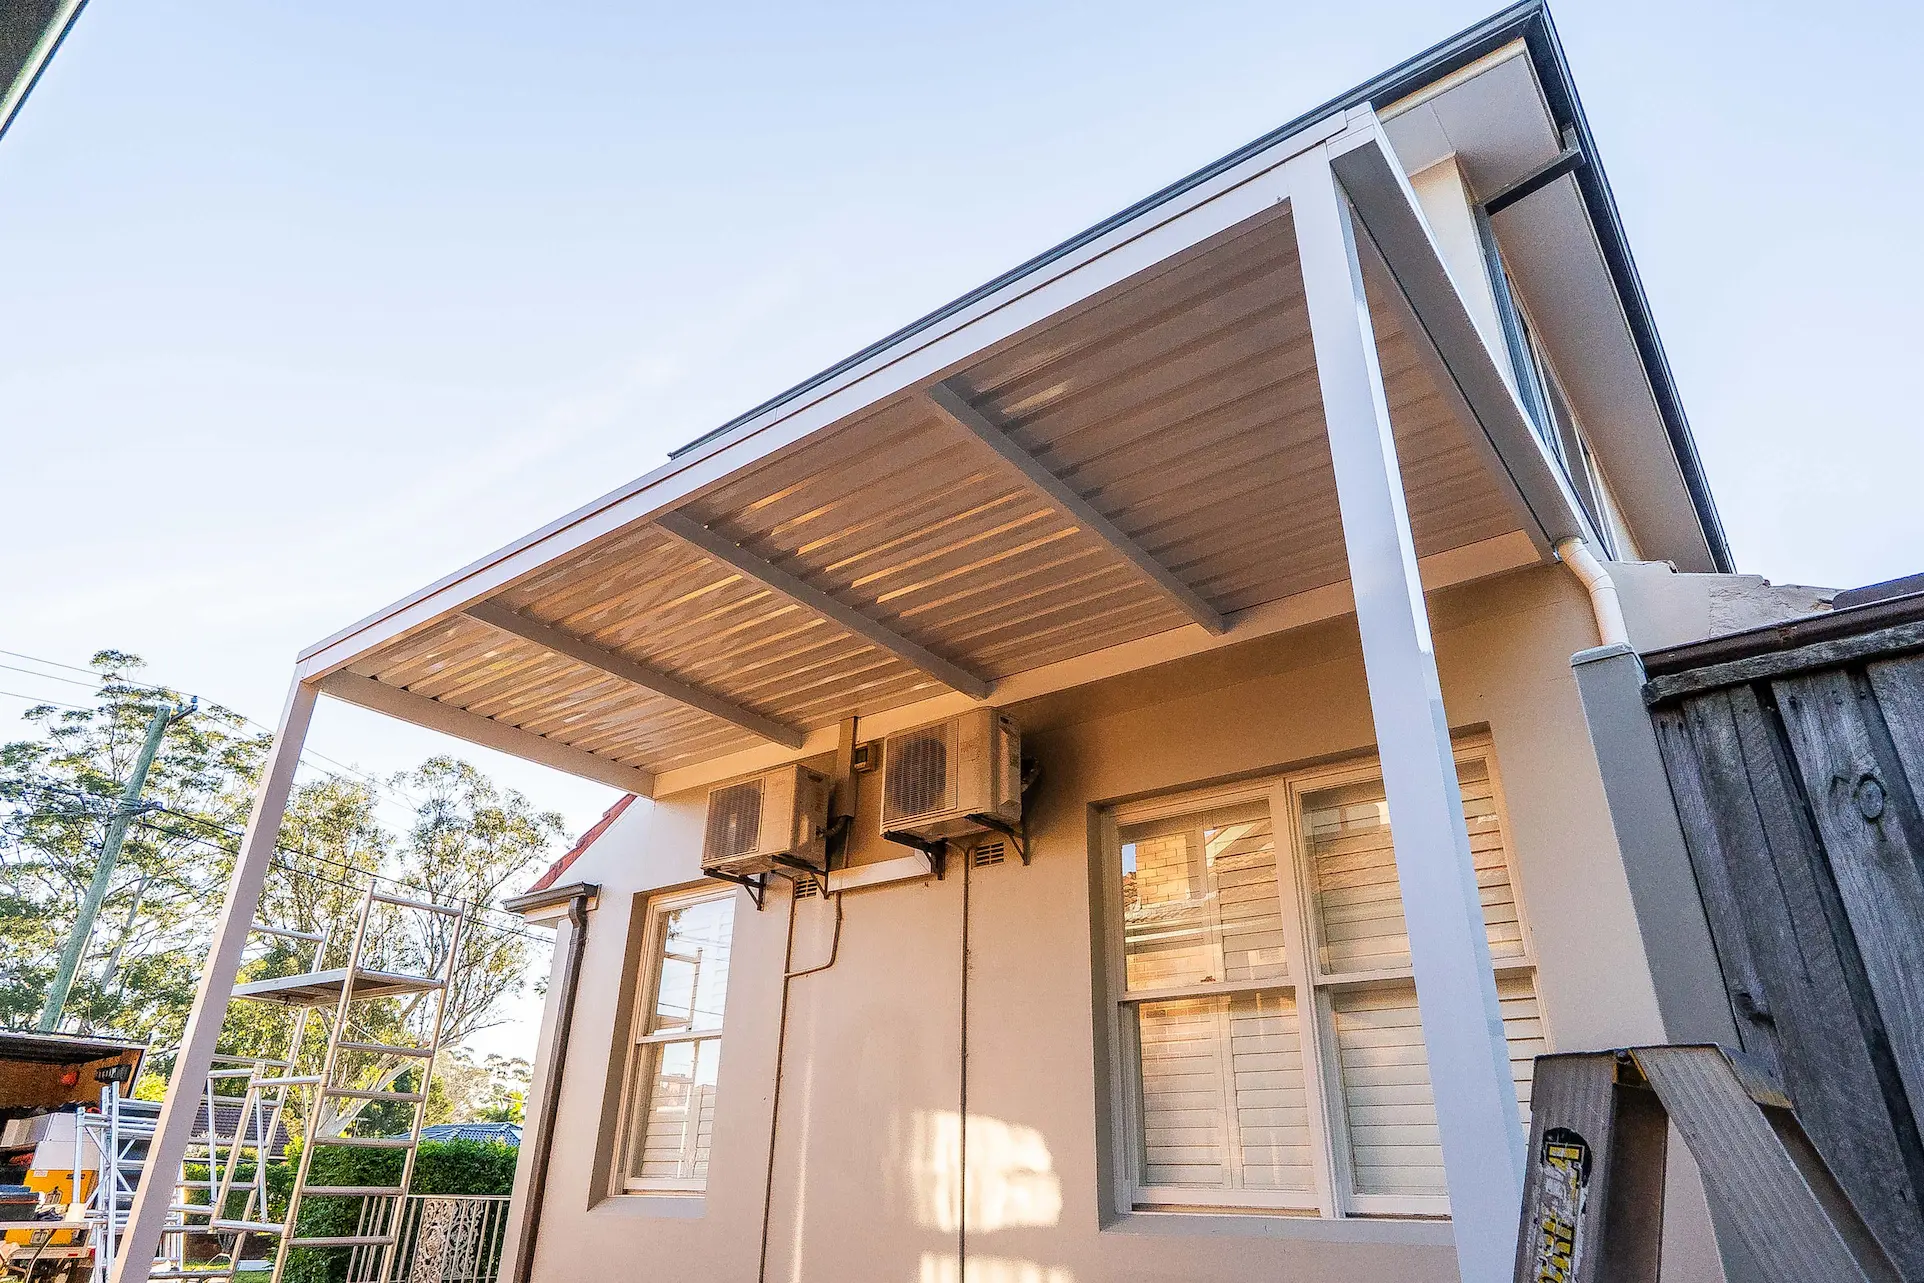
Roof pathways include Colorbond, polycarbonate, and insulated panels in flat, gable, or skillion profiles. Where needed we coordinate posts, footings, and guttering so the structure drains cleanly and reads as part of the home — not an afterthought.
Typical uses: Single and double vehicle cover, driveway shade zones, side-access parking, and attached frontage structures that protect cars without fully enclosing the bay.
Why choose us for carports
We treat carports as structural outdoor works, not bolt-on kits. That means careful attention to post placement, beam spans, roof pitch, anchoring into existing slabs or new footings, and how the structure sits against the house and street.
Our team works across timber craftsmanship and steel fabrication, selecting materials for Sydney's sun, rain, and coastal exposure. We integrate with existing gutters, fascias, and driveway levels so water sheds correctly and the finish matches your home.
Call (02) 9139 8245 to discuss bay width, roof type, attached versus freestanding layouts, and any council or DA steps that may apply to your site.
Key benefits
Reliable weather cover for vehicles year-round
Custom timber, steel, and mixed-material design
Attached and freestanding layout flexibility
Single and double bay sizing options
Colorbond, polycarbonate, and insulated roof pathways
Clean anchoring, guttering, and drainage detailing
Materials and options
Timber carports deliver warmth and suit traditional or heritage streetscapes — hardwoods for longevity, treated pine where budget and flexibility matter. Steel pathways handle larger clear spans with fewer posts and suit contemporary homes.
Roof options include Colorbond for durable weather-tight cover, polycarbonate where filtered light matters, and insulated panels for quieter, cooler bays. Profiles range from skillion and flat to gable, chosen for fall, drainage, and how the roof lines up with the house.
Layouts cover attached and freestanding frames, single or double bay, and provision for later enclosure if you want to convert to a garage-style space. Finishes include stain systems for timber and powder-coated steel colours matched to existing trim.
Our process
Site & Shade Assessment
We review access, driveway levels, existing slabs, and facade conditions to define the right carport footprint, bay width, and roof coverage.
Design & Material Selection
We confirm structure type, roof pathway, finishes, and attachment or freestanding details so scope and appearance are aligned.
Footings, Frame & Roof
Our team completes staged construction with focus on structural accuracy, anchoring, drainage, and clean architectural lines.
Finishing & Handover
We complete guttering, detail work, and final checks, then provide maintenance guidance for timber or metal systems.
What to expect
We start with a site visit to assess driveway levels, access, existing slabs or paving, facade fixings, and council context. You'll receive a clear layout direction and material recommendation before detailed quoting.
Design confirmation covers bay size, roof type, post and footing strategy, gutter and downpipe paths, and attachment details if the carport ties into the house. Where approvals or DA may apply, we provide cautious guidance and recommend confirming requirements with your local council.
Build proceeds in staged works — footings or slab prep, frame, roof, and finishing — with practical communication at each milestone and handover guidance for maintenance and drainage.
Project gallery
Common questions
Explore Our Other Services
Ready to bring your project to life?
Let's talk about what you have in mind. No obligation — just a straightforward conversation.